
Laurie Zimmerman
(254) 722-2828
(254) 722-2828
BEDS4
BATHS3 full 2 partial
SQUARE FEET3,800
MLS#21383693
STATUSActive
PROPERTY TYPEResidential - Single Family
SUBDIVISIONCrown Ridge Ph 3b
SCHOOLProsper ISD
Property Description
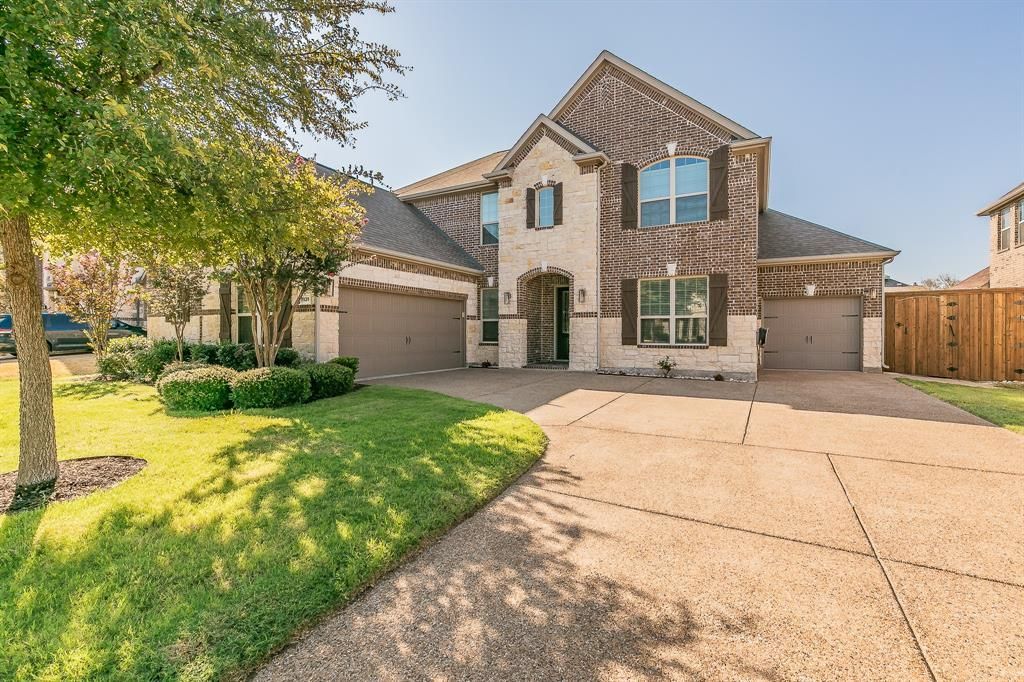
Welcome to a remarkable North-facing residence where exceptional living spaces meet resort-style outdoor living. From the moment you enter, soaring ceilings and an impressive sense of scale set the tone for this beautifully appointed home.Designed with versatility and comfort in mind, the home features two private primary suites downstairs, offering exceptional flexibility for homeowners and guests or multi-generational living. Upstairs, two spacious secondary bedrooms share a convenient Jack-and-Jill bath, while two separate half baths provide added convenience for family and entertaining. The custom features are evident throughout the home; form the custom master closet to the built-ins in the laundry room and mud room area. The expansive upstairs game room offers endless possibilities and flows seamlessly into a stunning media room that rivals any private theater, complete with a built-in bar—an entertainer's dream for movie nights, game days and gatherings with friends.Step outside and discover your own private resort. A beautifully designed in-ground pool and spa take center stage, surrounded by generous lounging and entertaining areas. The outdoor kitchen makes al fresco dining effortless, while a private putting green and turf create a space designed for both recreation and relaxation. A substantial cedar privacy fence completes the backyard retreat.With its exceptional indoor-outdoor flow, flexible bedroom configuration, spectacular entertainment spaces and highly sought-after Prosper ISD zoning, this home offers an elevated lifestyle with room for everyone to enjoy.
Property Features
Property Type: Residential - Single Family
Cooling: Central Air
Fireplaces: 1
Garage: 3 car attached
Heating: Central
Lot Size: 0.21 Acres
Roof Type: Shingle
Year Built: 2014
Amenities
Built-in Features
Cable TV Available
Chandelier
Decorative Lighting
Double Vanity
Dry Bar
Eat-in Kitchen
Granite Counters
High Speed Internet Available
Kitchen Island
Open Floorplan
Pantry
Vaulted Ceiling(s)
Walk-In Closet(s)
Second Primary Bedroom
Attached Grill
Covered Patio/Porch
Gas Grill
Lighting
Outdoor Grill
Private Yard
Putting Green
Other
Feature Descriptions
Appliances: Built-in Gas Range, Dishwasher, Disposal, Electric Oven, Microwave, Double Oven, Plumbed For Gas in Kitchen, Tankless Water Heater
Days on Site: 2
Exclusions: See list of Exclusions in Transaction Desk
Fencing: Wood
Fireplace: Decorative, Gas Logs
Flooring: Carpet, Ceramic Tile, Engineered Wood
HOA Fee: 225/ Quarterly
Laundry: Electric Dryer Hookup, Utility Room, Full Size W/D Area, Dryer Hookup, Washer Hookup
Lot: Interior Lot, No Backyard Grass, Sprinkler System, Subdivision
Other Equipment: Home Theater, Irrigation Equipment
Parcel#: R1054700C00901
Parking: Driveway, Garage, Garage Door Opener, Garage Double Door, Garage Faces Front, Garage Faces Side, Garage Single Door
Parking Notes: Driveway, Garage, Garage Door Opener, Garage Double D
Patio/Porch: Covered
Pool: Gunite, Heated, In Ground, Outdoor Pool, Private, Separate Spa/Hot Tub, Water Feature
Swimming Pool: Yes
Utilities: Cable Available, City Sewer, City Water, Curbs, Individual Gas Meter, Individual Water Meter, Sidewalk, Underground Utilities
Window: Window Coverings
Local Schools
Elementary School: Jackson
School District: Prosper ISD
Listed By / Shown By
Listed By
Agency Name: Align Realty
Agency Contact: 214-799-1930
Agent Name: Geniya Talsky

Shown By
Agent Name: Laurie Zimmerman
Agent Phone: (254) 722-2828
Agency Title: Kelly, Realtors

Estimate Your Payment
Estimated Payment
$ 1,875.34 per month $1,658.05 Principal & Interest $0.00 Property Tax (data not provided by mls) $217.29 Homeowner's InsuranceChange Payment Information
The data relating to real estate for sale on this web site comes in part from the IDX of the Multiple Listing Service of NTREIS. The data on this site may not be reproduced or redistributed and is only for those individuals viewing this web site. Real estate listings held by brokerage firms other than the brokers/agents with their own information using this site are marked with the NTREIS thumbnail logo and detailed information about them includes the name of the listing broker(s).
Privacy Policy / DMCA Notice / ADA Accessibility


This site is hosted, designed and copyright
© 1994 - 2026 by
Delta Media Group, Inc. -- Patent Pending --
Agent License Information: 708815
9939 Amberwoods Lane | MLS# 21383693
This single family home located at 9939 Amberwoods Lane, Frisco, TX 75035 is currently listed for sale with an asking price of $745,000. This property was built in 2014 and has 4 bedrooms and 3 full and 2 partial baths with 3800 sq. ft. Amberwoods Lane is located in the Crown Ridge Ph 3b subdivision within the Prosper ISD school district. Search Crown Ridge Ph 3b real estate on lauriezimmerman.kellyrealtors.com today.