
Laurie Zimmerman
(254) 722-2828
(254) 722-2828
BEDS4
BATHS2 full 1 partial
SQUARE FEET2,257
MLS#2019543
STATUSNew
PROPERTY TYPEResidential - Single Family
SUBDIVISIONNORTHWEST CROSSING
SCHOOLNorthside
Property Description
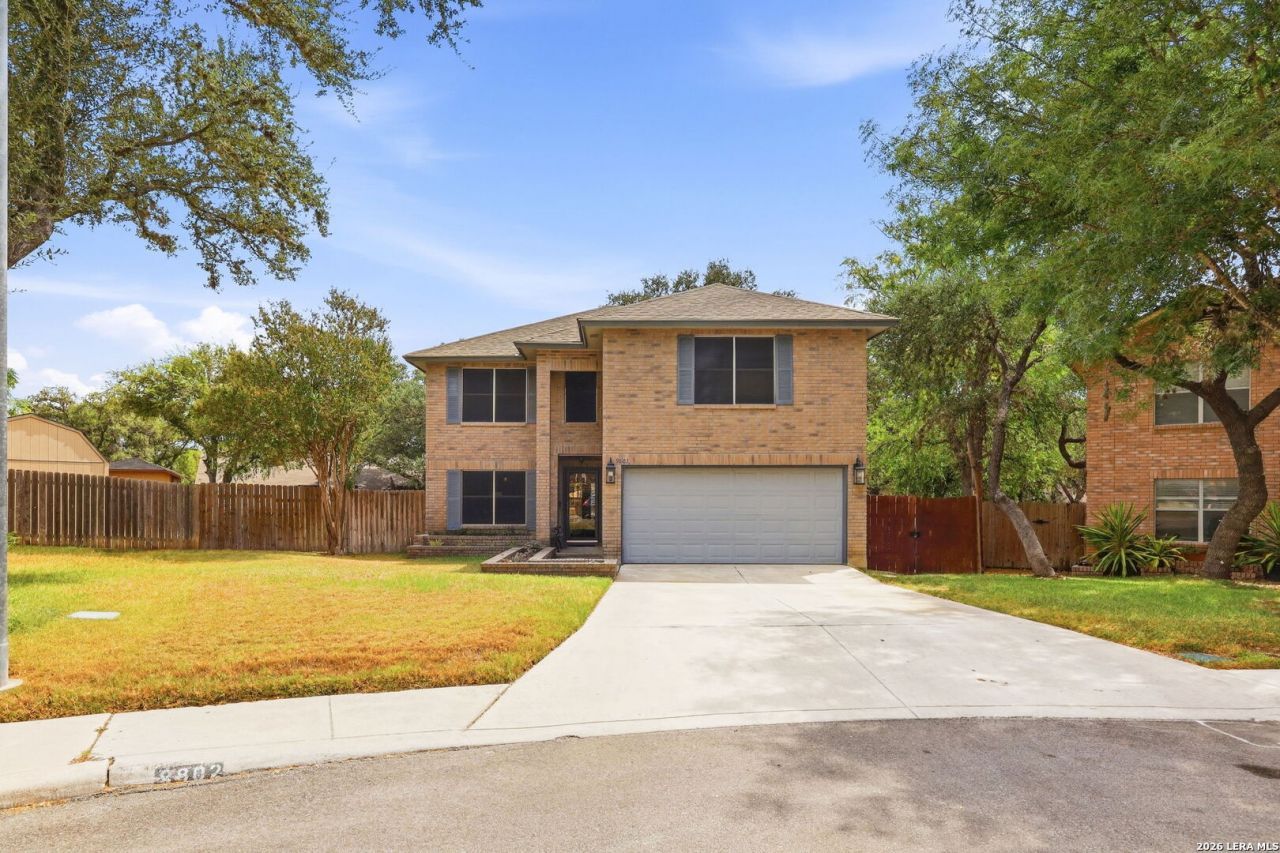
Beautifully designed and well-maintained, this spacious two-story home offers 2,257 square feet of comfortable living space, featuring 4 bedrooms, 2.5 baths, and a 2-car garage. All four bedrooms are located upstairs, providing a functional layout with plenty of room for family and guests. The interior boasts numerous updates, including luxury vinyl plank flooring, granite tile countertops, updated bathrooms, and an open kitchen designed for everyday living and entertaining. A formal dining room and inviting living room with fireplace add warmth and character to the home. Step outside to enjoy the covered patio and expansive, tree-shaded backyard, complete with a greenhouse, fire pit area, side yard, solar screens and storage building. Whether entertaining friends, gardening, or simply relaxing beneath the mature trees, this outdoor space offers plenty of possibilities. Located in the popular Northwest Crossing neighborhood, residents enjoy access to community amenities, including parks, playgrounds, sports courts, and a neighborhood pool. Conveniently situated near major highways, shopping, dining, and schools, this move-in-ready home offers an appealing combination of space, thoughtful updates, outdoor living, and neighborhood amenities in Northwest San Antonio.
Property Features
Property Type: Residential - Single Family
Cooling: One Central
Fenced: Yes
Fireplaces: 1
Fuel Type: Electric
Heating: Central
Home Style: Two Story, Traditional
Lot Size: 0.19 Acres
Roof Type: Heavy Composition
Stories: 2.0
Taxes: $6,613
Year Built: 1993
Feature Descriptions
Builder Name: UNKNOWN
Currenty Leased: No
Days on Site: 2
Exterior: Brick,4 Sides Masonry
Exterior: Patio Slab, Covered Patio, Privacy Fence, Solar Screens, Storage Building/Shed, Mature Trees
Fireplace: Living Room
Flooring: Carpeting, Ceramic Tile, Vinyl
Foundation: Slab
Hoa Fee: 250/Annually
HOA Mandatory: Yes
HOA Name: NORTHWEST CROSSING HOA
Improvements: Street Paved, Curbs, Street Gutters
Inclusions: Ceiling Fans, Chandelier, Washer Connection, Dryer Connection, Self-Cleaning Oven, Microwave Oven, Stove/Range, Disposal, Dishwasher, Electric Water Heater, Smooth Cooktop, City Garbage service
Interior: One Living Area, Liv/Din Combo, Eat-In Kitchen, Two Eating Areas, Walk-In Pantry, Utility Room Inside, All Bedrooms Upstairs,1st Floor Lvl/No Steps, Open Floor Plan, Pull Down Storage, Cable TV Available, High Speed Internet, Laundry Main Level, Walk in Closets
Lot: Cul-de-Sac/Dead End
Miscellaneous: Virtual Tour
Multiple HOA: No
Neighborhood Amenities: Pool, Park/Playground
Parking: Two Car Garage, Attached
Pool/Spa: None
Supplier - Electric: CPS
Supplier - Garbage: CITY
Supplier - Gas: NONE
Supplier - Sewer: SAWS
Supplier - Water: SAWS
Tax By Multiple Counties: No
Type: Single Family Detached
Water/Sewer: Water System, Sewer System
Windows: Some Remain
Room Sizes
Bedroom 2: 15 X 11
Bedroom 3: 12 X 10
Bedroom 4: 11 X 9
Kitchen: 13 X 10
Breakfast Room: 18 X 10
Dining Room: 16 X 15
Living Room: 16 X 15
Utility Room: 7 X 4
Local Schools
High School: Call District
Middle School: Call District
Elementary School: Call District
School District: Northside
Listed By / Shown By
Listed By
Agency Name: Keller Williams City-View
Agency Phone: (210) 696-9996
Shown By
Agent Name: Laurie Zimmerman
Agent Phone: (254) 722-2828
Agency Title: Kelly, Realtors
Agency Email: info@kellyrealtors.com
Agency Text: (254) 717-6447

Estimate Your Payment
Estimated Payment
$ 1,344.01 per month $701.05 Principal & Interest $551.08 Property Tax $91.88 Homeowner's InsuranceChange Payment Information
Privacy Policy / DMCA Notice / ADA Accessibility


This site is hosted, designed and copyright
© 1994 - 2026 by
Delta Media Group, Inc. -- Patent Pending --
Agent License Information: 708815
9802 Hawkwood | MLS# 2019543
This single family home located at 9802 Hawkwood, San Antonio, TX 78250 is currently listed for sale with an asking price of $315,000. This property was built in 1993 and has 4 bedrooms and 2 full and 1 partial baths with 2257 sq. ft. Hawkwood is located in the NORTHWEST CROSSING subdivision within the Northside school district. Search NORTHWEST CROSSING real estate on lauriezimmerman.kellyrealtors.com today.