
Laurie Zimmerman
(254) 722-2828
(254) 722-2828
BEDS3
BATHS2 full 1 partial
SQUARE FEET2,190
MLS#2011329
STATUSActive
PROPERTY TYPEResidential - Single Family
SUBDIVISIONNORTHWEST CROSSING
SCHOOLNorthside
Property Description
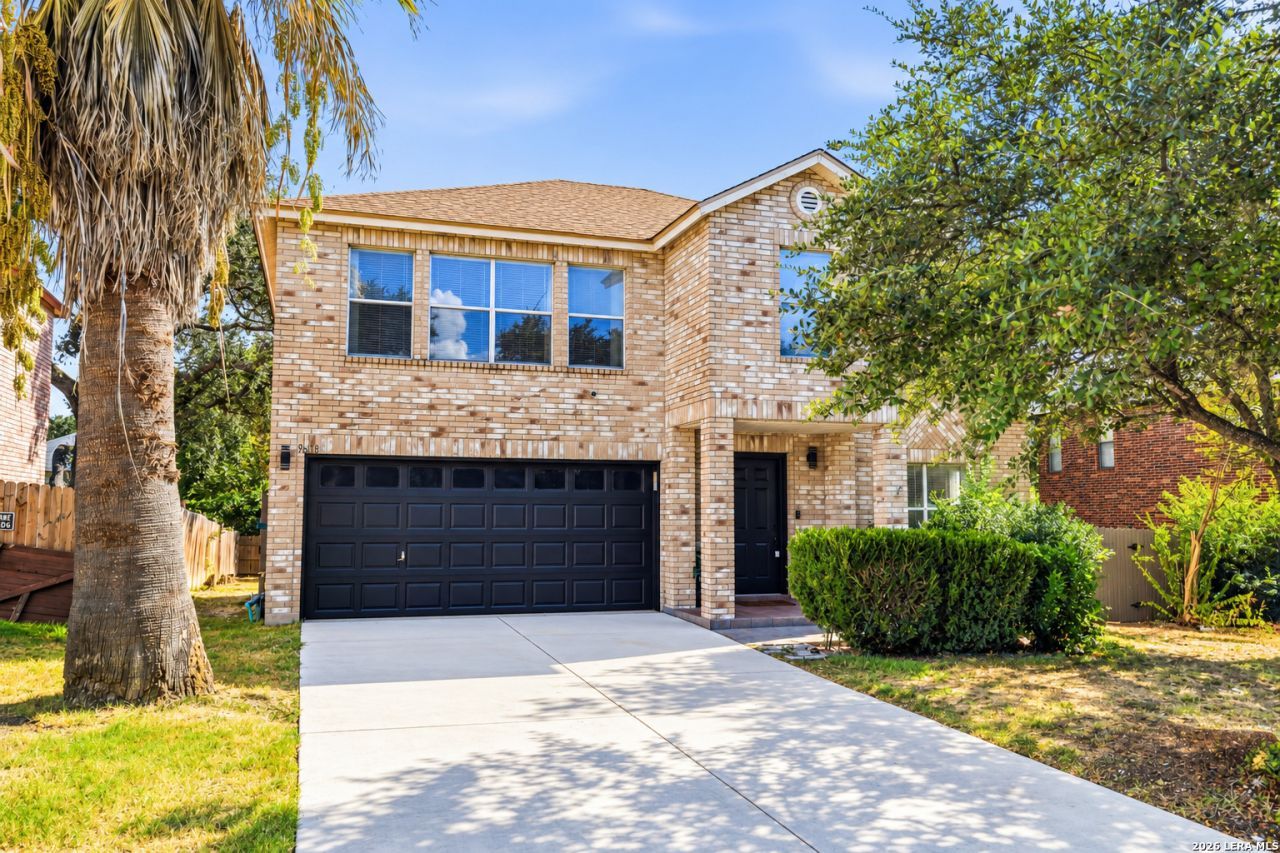
Tucked at the end of a cul-de-sac in Northwest Crossing, 9618 Orchid Meadows is a two-story fully renovated home. The kitchen was redesigned with a brand new island, white/wood shaker cabinetry, a full stainless package, and new quartz countertops. Brand new flooring runs the length of the home, no carpet! Upstairs, the primary suite is the real surprise - a genuinely oversized bedroom with a HUGE walk-in closet, plus a fully renovated stand-up shower and double vanity. The brick fireplace anchors the living room with fresh paint and updated lighting throuhgout. Outside, a brand-new deck sits under mature oak trees, a covered patio, a fully fenced backyard, with a storage shed for the overflow AND two two-car garage. The HOA adds what the lot doesnt: a community pool, clubhouse, park and playground, jogging trails, and a sports court. On a quiet street, in Northside ISD, with resort-style amenities most listings at this price point dont come with - for under $320,000. Brand NEW HVAC, and water heater.
Property Features
Property Type: Residential - Single Family
Cooling: One Central
Fireplaces: 1
Fuel Type: Electric
Heating: Central
Home Style: Two Story
Lot Size: 0.22 Acres
Roof Type: Composition
Stories: 2.0
Taxes: $7,243
Year Built: 1996
Feature Descriptions
Builder Name: unknown
Days on Site: 15
Exterior: Brick, Siding
Fireplace: One
Flooring: Vinyl
Foundation: Slab
Hoa Fee: 175/Annually
HOA Mandatory: Yes
HOA Name: NORTHWEST CROSSING HOMEOWNERS ASSOCIATION
Inclusions: Ceiling Fans, Washer Connection, Dryer Connection, Cook Top, Microwave Oven, Refrigerator, Disposal
Interior: One Living Area, Separate Dining Room, Eat-In Kitchen, Island Kitchen, Walk-In Pantry, Utility Room Inside, All Bedrooms Upstairs
Multiple HOA: No
Neighborhood Amenities: Pool, Clubhouse, Park/Playground, Jogging Trails, Sports Court
Parking: Two Car Garage
Pool/Spa: None
Tax By Multiple Counties: No
Type: Single Family Detached
Water/Sewer: City
Windows: Some Remain
Room Sizes
Bedroom 2: 12 X 12
Bedroom 3: 13 X 13
Kitchen: 14 X 12
Dining Room: 12 X 11
Living Room: 20 X 15
Local Schools
High School: Warren
Middle School: Zachry H. B.
Elementary School: Fernandez
School District: Northside
Listed By / Shown By
Listed By
Agency Name: LPT Realty, LLC
Agency Phone: (877) 366-2213
Shown By
Agent Name: Laurie Zimmerman
Agent Phone: (254) 722-2828
Agency Title: Kelly, Realtors
Agency Email: info@kellyrealtors.com
Agency Text: (254) 717-6447

Estimate Your Payment
Estimated Payment
$ 1,408.85 per month $711.96 Principal & Interest $603.58 Property Tax $93.30 Homeowner's InsuranceChange Payment Information
Privacy Policy / DMCA Notice / ADA Accessibility


This site is hosted, designed and copyright
© 1994 - 2026 by
Delta Media Group, Inc. -- Patent Pending --
Agent License Information: 708815
9618 Orchid Mdws | MLS# 2011329
This single family home located at 9618 Orchid Mdws, San Antonio, TX 78250 is currently listed for sale with an asking price of $319,900. This property was built in 1996 and has 3 bedrooms and 2 full and 1 partial baths with 2190 sq. ft. Orchid Mdws is located in the NORTHWEST CROSSING subdivision within the Northside school district. Search NORTHWEST CROSSING real estate on lauriezimmerman.kellyrealtors.com today.