
Laurie Zimmerman
(254) 722-2828
(254) 722-2828
BEDS2
BATHS2 full
SQUARE FEET2,478
MLS#21380065
STATUSActive
PROPERTY TYPEResidential - Single Family
SUBDIVISIONRobson Ranch 11
SCHOOLDenton ISD
Property Description
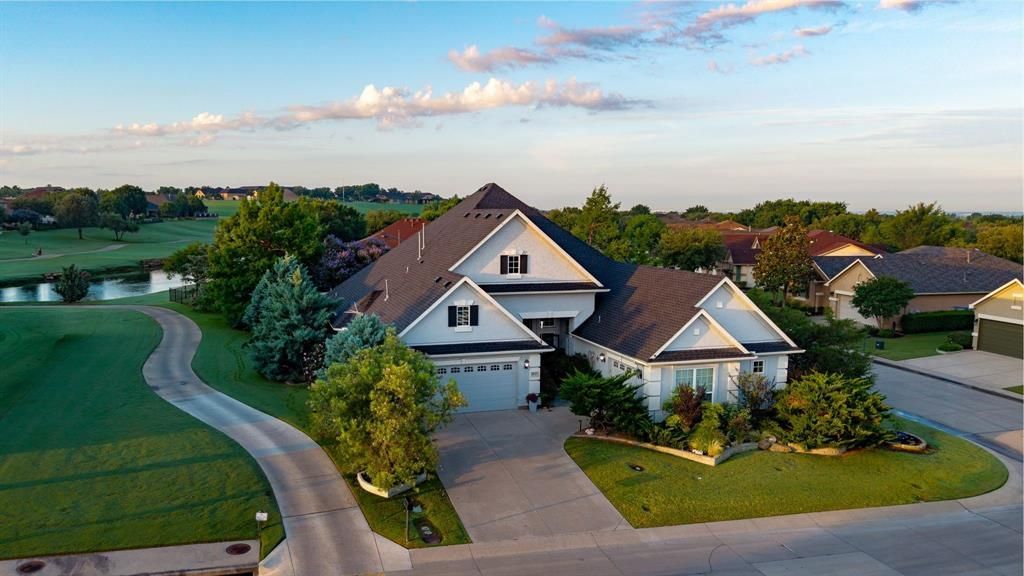
This house is welcoming with large windows and lots of light. This house is one of the few which has an extended covered and coated back patio with pergola. The back yard is surrounded by mature trees that make it completely secluded. The house sits a few yards from the lake and golf course, thus you can enjoy them without the cost of being on a golf course lot. The kitchen has a generous island for entertaining, almost new radiant induction cooktop, two ovens, and granite counter tops, additional built-in pantry cabinets for extra storage, and a Bay Window for the breakfast area. The master bedroom is extra large with a hidden built-in office that has a bumped out window area, two walk-in closets, a jacuzzi spa tub, and a large garden shower with upgraded glass. A professionally installed media room with surround sound which can also be a second guest room. There is also a 2nd office with large windows and a built-in desk with bookshelves, files and drawers. There are two garages with full workshops. The main garage has: A mini-split keeping the garage cool with minimal cost, water hook up for an additional refrigerator with an ice maker, epoxy coated floor, hook up for charging an electric car, automated attic lift, and a suspended storage rack. The roof has radiant barrier and foam insulation. All appliances have been replaced with higher end products within the past 5 years. All carpet has been replaced with tile except in the bedroom closets. Curtains and shades are custom made. The large shade in the living room is automatically opened and shut horizontally. Waterfalls at the entrance and in the back add to the uniqueness of this home. The model is a 2478 sq ft Sonoma with the original owners who custom changed the design considerably. It is one-of-a-kind must see. All buyers of resale properties at Robson Ranch are required to pay a one-time Community Improvement fee of $3428 at closing. Buyers to confirm all measurements.
Property Features
Property Type: Residential - Single Family
Cooling: Ceiling Fan(s), Central Air, Electric, Wall Unit(s)
Garage: 2 car attached
Heating: Central, Heat Pump, Natural Gas
Home Style: Southwestern
Lot Size: 0.23 Acres
Roof Type: Composition
Year Built: 2008
Amenities
Cable TV Available
Chandelier
Double Vanity
Eat-in Kitchen
Flat Screen Wiring
High Speed Internet Available
Kitchen Island
Pantry
Sound System Wiring
Tile Counters
Vaulted Ceiling(s)
Walk-In Closet(s)
Feature Descriptions
Accessibility: Accessible Bath - Full, Accessible Hallway(s), Accessible Kitchen
Appliances: Dishwasher, Disposal, Electric Cooktop, Electric Oven, Microwave, Double Oven, Vented Exhaust Fan
Community Features: Club House, Community Pool, Fitness Center, Gated, Golf, Guarded Entrance, Pickle Ball Court, Pool, Racquet Ball, Restaurant, Sidewalks, Spa, Tennis Court(s), Other
Days on Site: 2
Exclusions: See attached
Exterior: Radiant Barrier, Stucco
Fencing: None
Fireplace: None
Flooring: Carpet, Tile
Green Features: Insulation, Thermostat
HOA Fee: 1908/ Semi-Annual
Laundry: Electric Dryer Hookup, Utility Room, Full Size W/D Area
Lot: Cleared, Corner Lot, Landscaped, Many Trees, Sprinkler System
Other Equipment: Other
Parcel#: R286778
Parking: Concrete, Covered, Driveway, Garage, Garage Door Opener, Garage Single Door, Golf Cart Garage, Inside Entrance
Parking Notes: Concrete, Covered, Driveway, Garage, Garage Door Opene
Patio/Porch: Covered, Patio
Swimming Pool: Yes
Utilities: Co-op Electric, Electricity Connected, Individual Gas Meter, Individual Water Meter, Natural Gas Available, Phone Available, Sewer Available, Underground Utilities, Other
Window: Bay Window(s)
Room Sizes
Bedroom-Primary: 26.00 x 16.00 Level - 1
Bath-Primary: 18.00 x 17.00 Level - 1
Bedroom: 12.00 x 16.00 Level - 1
Kitchen: 11.00 x 16.00 Level - 1
Media Room: 14.00 x 11.00 Level - 1
Local Schools
Elementary School: Borman
School District: Denton ISD
Listed By / Shown By
Listed By
Agency Name: TXS Realty
Agent Name: Warren Chirhart

Shown By
Agent Name: Laurie Zimmerman
Agent Phone: (254) 722-2828
Agency Title: Kelly, Realtors

Estimate Your Payment
Estimated Payment
$ 1,699.13 per month $1,502.26 Principal & Interest $0.00 Property Tax (data not provided by mls) $196.88 Homeowner's InsuranceChange Payment Information
The data relating to real estate for sale on this web site comes in part from the IDX of the Multiple Listing Service of NTREIS. The data on this site may not be reproduced or redistributed and is only for those individuals viewing this web site. Real estate listings held by brokerage firms other than the brokers/agents with their own information using this site are marked with the NTREIS thumbnail logo and detailed information about them includes the name of the listing broker(s).
Privacy Policy / DMCA Notice / ADA Accessibility


This site is hosted, designed and copyright
© 1994 - 2026 by
Delta Media Group, Inc. -- Patent Pending --
Agent License Information: 708815
9613 Crestview Drive | MLS# 21380065
This single family home located at 9613 Crestview Drive, Denton, TX 76207 is currently listed for sale with an asking price of $675,000. This property was built in 2008 and has 2 bedrooms and 2 full baths with 2478 sq. ft. Crestview Drive is located in the Robson Ranch 11 subdivision within the Denton ISD school district. Search Robson Ranch 11 real estate on lauriezimmerman.kellyrealtors.com today.