
Laurie Zimmerman
(254) 722-2828
(254) 722-2828
BEDS4
BATHS2 full 1 partial
SQUARE FEET3,012
MLS#21268628
STATUSActive
PROPERTY TYPEResidential - Single Family
SUBDIVISIONThomas Crossing Add
SCHOOLBurleson ISD
Property Description
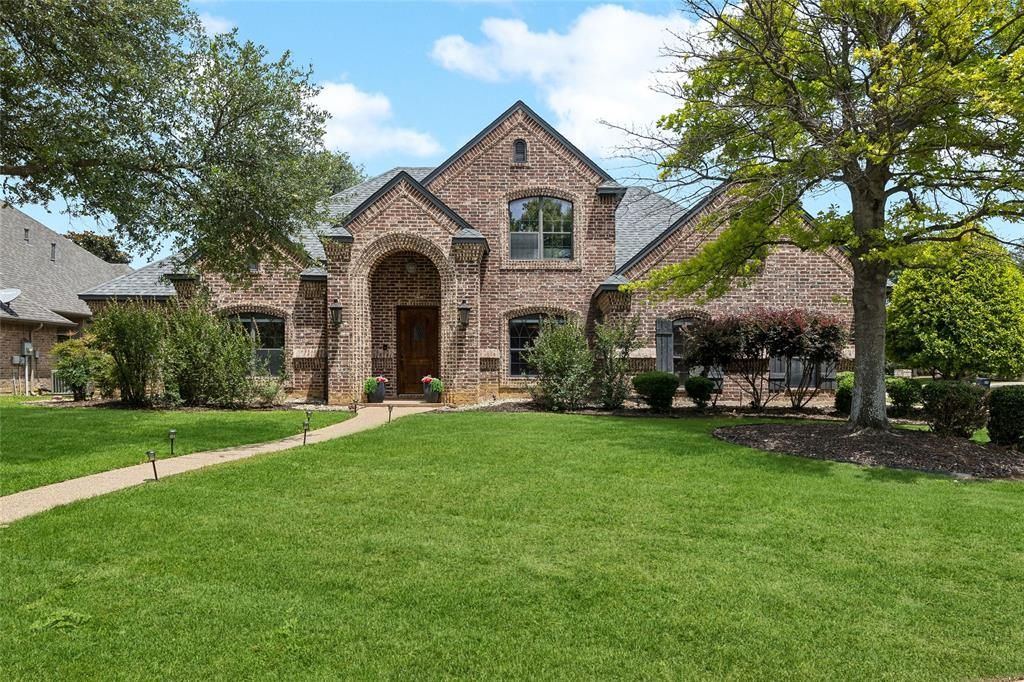
Welcome to this beautifully designed custom home on a desirable corner lot in the Southern Oaks Golf Club community. Offering quality craftsmanship and a beautiful backyard. Step inside to discover custom touches throughout, including elegant tray ceilings, soft cove lighting and designer finishes that create a warm and inviting atmosphere. The first floor includes the primary suite along with a flexible fourth bedroom that is ideal as a nursery, home office or hobby room. The kitchen features granite countertops, abundant cabinetry, a center island, generous prep space, and a charming wine nook that adds character and is perfect for gathering with family and friends. Upstairs, you'll find two additional bedrooms and a remodeled 380-square-foot game room, offering exceptional space for movie nights, gaming or family activities. Finally, step outside to enjoy your own backyard retreat with mature trees, lush landscaping, a pool, and a covered patio. Southern Oaks is one of Burleson's most established and desirable communities, offering golf, tennis, neighborhood events, and a friendly, active atmosphere. This home offers the opportunity to enjoy a well-built custom home in one of Burleson's premier neighborhoods. Schedule your showing today!
Property Features
Property Type: Residential - Single Family
Cooling: Ceiling Fan(s), Central Air, Electric, Zoned
Fireplaces: 1
Garage: 2 car attached
Heating: Central, Fireplace(s), Natural Gas, Zoned
Home Style: Traditional
Lot Size: 0.27 Acres
Roof Type: Composition
Year Built: 2003
Amenities
Built-in Features
Built-in Wine Cooler
Chandelier
Decorative Lighting
Eat-in Kitchen
Flat Screen Wiring
Granite Counters
High Speed Internet Available
Kitchen Island
Loft
Open Floorplan
Pantry
Vaulted Ceiling(s)
Walk-In Closet(s)
Covered Patio/Porch
Rain Gutters
Lighting
Feature Descriptions
Appliances: Dishwasher, Disposal, Electric Oven, Gas Cooktop, Microwave, Convection Oven, Vented Exhaust Fan
Community Features: Club House, Curbs, Golf, Playground, Pool, Tennis Court(s)
Days on Site: 67
Exclusions: See exclusion document in transaction desk.
Exterior: Brick
Fencing: Wood
Fireplace: Gas Logs, Gas Starter, Stone
Flooring: Carpet, Ceramic Tile, Wood
Green Features: Appliances, HVAC, Windows
HOA Fee: 400/ Annually
Laundry: Electric Dryer Hookup, Full Size W/D Area, Washer Hookup
Lot: Corner Lot, Landscaped, Many Trees, Sprinkler System
Other Equipment: Home Theater, Intercom
Parcel#: 07859678
Parking: Concrete, Covered, Garage, Garage Door Opener, Garage Faces Side
Parking Notes: Concrete, Covered, Garage, Garage Door Opener, Garage
Patio/Porch: Covered
Pool: Gunite, In Ground, Outdoor Pool, Pool Sweep
Swimming Pool: Yes
Utilities: City Sewer, City Water, Concrete, Curbs
Window: Window Coverings
Local Schools
Elementary School: Bransom
School District: Burleson ISD
Listed By / Shown By
Listed By
Agency Name: Coldwell Banker Realty
Agency Contact: 817-924-4144
Agent Name: Jules Jones

Shown By
Agent Name: Laurie Zimmerman
Agent Phone: (254) 722-2828
Agency Title: Kelly, Realtors

Estimate Your Payment
Estimated Payment
$ 1,509.84 per month $1,334.89 Principal & Interest $0.00 Property Tax (data not provided by mls) $174.94 Homeowner's InsuranceChange Payment Information
The data relating to real estate for sale on this web site comes in part from the IDX of the Multiple Listing Service of NTREIS. The data on this site may not be reproduced or redistributed and is only for those individuals viewing this web site. Real estate listings held by brokerage firms other than the brokers/agents with their own information using this site are marked with the NTREIS thumbnail logo and detailed information about them includes the name of the listing broker(s).
Privacy Policy / DMCA Notice / ADA Accessibility


This site is hosted, designed and copyright
© 1994 - 2026 by
Delta Media Group, Inc. -- Patent Pending --
Agent License Information: 708815
941 Thomas Crossing Drive | MLS# 21268628
This single family home located at 941 Thomas Crossing Drive, Fort Worth, TX 76028 is currently listed for sale with an asking price of $599,800. This property was built in 2003 and has 4 bedrooms and 2 full and 1 partial baths with 3012 sq. ft. Thomas Crossing Drive is located in the Thomas Crossing Add subdivision within the Burleson ISD school district. Search Thomas Crossing Add real estate on lauriezimmerman.kellyrealtors.com today.