
Laurie Zimmerman
(254) 722-2828
(254) 722-2828
BEDS4
BATHS2 full
SQUARE FEET1,875
MLS#21250064
STATUSActive
PROPERTY TYPEResidential - Single Family
SUBDIVISIONChapel Creek
SCHOOLWhite Settlement ISD
Property Description
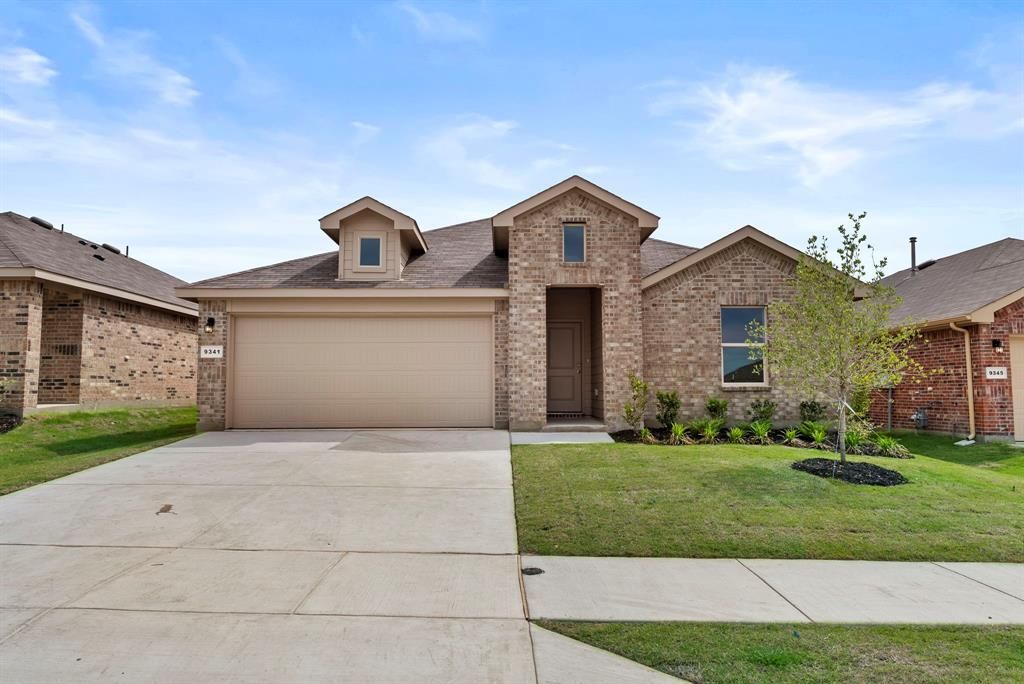
5% lender incentive offered with the use of the seller’s in-house lender, Homeward Mortgage! Incentive may be used towards buyer closing costs and or rate buy-down, subject to lender approval and buyer qualification. Tour this home anytime - no appointment or agent needed. Simply verify your ID at the door and explore on your own schedule, 7 days a week.* The Justin is a single story, approx. 1,875 sq. ft, home offering 4 bedrooms and 2 baths. This home features a long entryway leading into the open-concept kitchen, dining, and living space. The kitchen overlooks the living room and features granite countertops, stainless steel appliances with gas cooking range, a large kitchen island, and a corner walk-in pantry. With the three secondary bedrooms at the front of the home, the main bedroom is located at the back of the home, just off the living room. The private main bedroom features an ensuite bathroom complete with a huge walk in closet and large walk-in shower with ceramic tile surround. The Justin comes with a covered rear patio giving view to the professionally irrigated and landscaped yard. Additional features include tankless water heater; Ceramic tile flooring at Entry, Kitchen, Living Room, Utility and Bathrooms; and full yard sod, landscaping and irrigation. The Justin includes our HOME IS CONNECTED base package. Using one central hub that talks to all the devices in your home, you can control the lights, thermostat and locks, all from your cellular device.
Property Features
Property Type: Residential - Single Family
Cooling: Central Air
Garage: 2 car attached
Heating: Central
Home Style: Traditional
Lot Size: 0.13 Acres
Roof Type: Composition
Year Built: 2025
Amenities
Kitchen Island
Open Floorplan
Pantry
Walk-In Closet(s)
Private Yard
Feature Descriptions
Appliances: Dishwasher, Disposal, Gas Range, Microwave
Days on Site: 95
Exterior: Brick, Siding
Fencing: Back Yard
Flooring: Carpet, Tile, Vinyl
HOA Fee: 800/ Annually
Parcel#: 43142985
Parking: Driveway, Garage
Parking Notes: Driveway, Garage
Utilities: City Sewer, City Water
Room Sizes
Living Room: 19.00 x 15.00 Level - 1
Kitchen: 14.00 x 11.00 Level - 1
Dining Room: 13.00 x 14.00 Level - 1
Bedroom-Primary: 19.00 x 14.00 Level - 1
Bedroom: 10.00 x 13.00 Level - 1
Bedroom: 14.00 x 10.00 Level - 1
Bedroom: 14.00 x 11.00 Level - 1
Local Schools
Elementary School: Bluehaze
School District: White Settlement ISD
Listed By / Shown By
Listed By
Agency Name: Keller Williams City-View
Agency Contact: 210-696-9996
Agent Name: Christopher Marti

Shown By
Agent Name: Laurie Zimmerman
Agent Phone: (254) 722-2828
Agency Title: Kelly, Realtors

Estimate Your Payment
Estimated Payment
$ 843.27 per month $745.56 Principal & Interest $0.00 Property Tax (data not provided by mls) $97.71 Homeowner's InsuranceChange Payment Information
The data relating to real estate for sale on this web site comes in part from the IDX of the Multiple Listing Service of NTREIS. The data on this site may not be reproduced or redistributed and is only for those individuals viewing this web site. Real estate listings held by brokerage firms other than the brokers/agents with their own information using this site are marked with the NTREIS thumbnail logo and detailed information about them includes the name of the listing broker(s).
Privacy Policy / DMCA Notice / ADA Accessibility


This site is hosted, designed and copyright
© 1994 - 2026 by
Delta Media Group, Inc. -- Patent Pending --
Agent License Information: 708815
9341 Subjeck Way | MLS# 21250064
This single family home located at 9341 Subjeck Way, Fort Worth, TX 76108 is currently listed for sale with an asking price of $335,000. This property was built in 2025 and has 4 bedrooms and 2 full baths with 1875 sq. ft. Subjeck Way is located in the Chapel Creek subdivision within the White Settlement ISD school district. Search Chapel Creek real estate on lauriezimmerman.kellyrealtors.com today.