
Laurie Zimmerman
(254) 722-2828
(254) 722-2828
BEDS4
BATHS2 full 2 partial
SQUARE FEET3,115
MLS#21318170
STATUSActive
PROPERTY TYPEResidential - Single Family
SUBDIVISIONTrinity Lakes Residential
SCHOOLHurst-Euless-Bedford ISD
Property Description
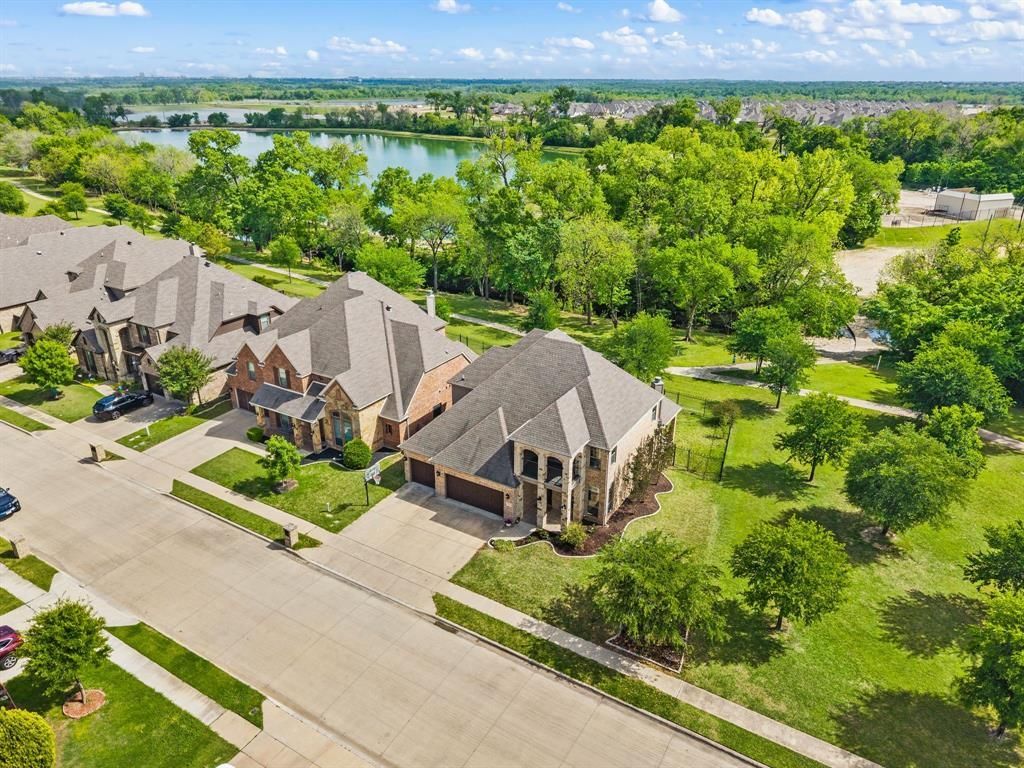
Rarely does a homesite like this become available. Freshly priced and ready for its next owners, this premium corner-lot home offers one of the most desirable settings in Lakes of River Trails East. This exceptional home backs to peaceful ponds, mature trees, scenic walking trails, and expansive green space, offering a private, park-like setting that's increasingly difficult to find. Wake up to tranquil water views and unwind each evening from the covered second-story balcony while enjoying beautiful sunsets and the sounds of nature. Inside, a dramatic entry welcomes you into an open, light-filled floor plan where expansive windows frame the picturesque views. The spacious family room is anchored by a stunning floor-to-ceiling stone fireplace and flows into the chef's kitchen featuring rich custom cabinetry, granite countertops, a center island, abundant prep space, walk-in pantry, and generous storage. The private first-floor primary suite offers a relaxing retreat with serene backyard views, dual vanities, a soaking tub, separate shower, and an oversized walk-in closet. Upstairs you'll find three spacious secondary bedrooms, a full bath, and an expansive game room complete with a wet bar—perfect for movie nights, entertaining, a home office, or fitness space. Additional highlights include luxury vinyl plank flooring, a three-car garage, walk-out attic with extensive decked storage, generous room sizes, and abundant natural light throughout. Ideally located in award-winning HEB ISD with quick access to DFW International Airport, Downtown Fort Worth, Highways 121, 183, 820, and I-30, plus shopping, dining, parks, and major employers like Bell Textron. Combining an exceptional homesite, versatile floor plan, and unbeatable location, this is a rare opportunity to own one of the most scenic properties in the neighborhood. Schedule your private showing today.
Property Features
Property Type: Residential - Single Family
Cooling: Ceiling Fan(s), Central Air, Electric, Zoned
Fireplaces: 1
Garage: 3 car attached
Heating: Central, Electric, Fireplace(s), Zoned
Home Style: Traditional
Lot Size: 0.16 Acres
Roof Type: Composition
Year Built: 2009
Amenities
Built-in Features
Cable TV Available
Chandelier
Decorative Lighting
Double Vanity
Eat-in Kitchen
Granite Counters
High Speed Internet Available
Kitchen Island
Open Floorplan
Pantry
Walk-In Closet(s)
Wet Bar
Balcony
Covered Patio/Porch
Feature Descriptions
Appliances: Dishwasher, Disposal, Electric Cooktop, Electric Oven, Electric Water Heater, Microwave, Vented Exhaust Fan
Community Features: Curbs, Sidewalks
Days on Site: 29
Exterior: Brick, Rock/Stone
Fencing: Back Yard, Fenced, Wood, Wrought Iron
Fireplace: Family Room, Living Room, Stone, Wood Burning
Flooring: Luxury Vinyl Plank, Tile
HOA Fee: 175/ Quarterly
Lot: Adjacent to Greenbelt, Greenbelt, Landscaped, Park View, Sprinkler System, Water/Lake View
Parcel#: 41476123
Parking: Driveway, Epoxy Flooring, Garage, Garage Double Door, Garage Faces Front, Garage Single Door
Parking Notes: Driveway, Epoxy Flooring, Garage, Garage Double Door,
Patio/Porch: Covered, Front Porch, Rear Porch
Utilities: Cable Available, City Sewer, City Water, Curbs, Electricity Available, Phone Available, Sewer Available, Sidewalk
Water Features: Canal (Man Made)
Window: Window Coverings
Local Schools
Elementary School: Trinity Lakes
School District: Hurst-Euless-Bedford ISD
Listed By / Shown By
Listed By
Agency Name: Sophie Tel Diaz Real Estate
Agency Contact: 817-952-9000
Agent Name: Sophie Diaz

Shown By
Agent Name: Laurie Zimmerman
Agent Phone: (254) 722-2828
Agency Title: Kelly, Realtors

Estimate Your Payment
Estimated Payment
$ 1,408.39 per month $1,245.20 Principal & Interest $0.00 Property Tax (data not provided by mls) $163.19 Homeowner's InsuranceChange Payment Information
The data relating to real estate for sale on this web site comes in part from the IDX of the Multiple Listing Service of NTREIS. The data on this site may not be reproduced or redistributed and is only for those individuals viewing this web site. Real estate listings held by brokerage firms other than the brokers/agents with their own information using this site are marked with the NTREIS thumbnail logo and detailed information about them includes the name of the listing broker(s).
Privacy Policy / DMCA Notice / ADA Accessibility


This site is hosted, designed and copyright
© 1994 - 2026 by
Delta Media Group, Inc. -- Patent Pending --
Agent License Information: 708815
9300 Wood Duck Drive | MLS# 21318170
This single family home located at 9300 Wood Duck Drive, Fort Worth, TX 76118 is currently listed for sale with an asking price of $559,500. This property was built in 2009 and has 4 bedrooms and 2 full and 2 partial baths with 3115 sq. ft. Wood Duck Drive is located in the Trinity Lakes Residential subdivision within the Hurst-Euless-Bedford ISD school district. Search Trinity Lakes Residential real estate on lauriezimmerman.kellyrealtors.com today.