
Laurie Zimmerman
(254) 722-2828
(254) 722-2828
BEDS3
BATHS2 full 1 partial
SQUARE FEET2,388
MLS#21218697
STATUSActive
PROPERTY TYPEResidential - Single Family
SUBDIVISIONVillage At Macarthur Commons Rep
SCHOOLIrving ISD
Property Description
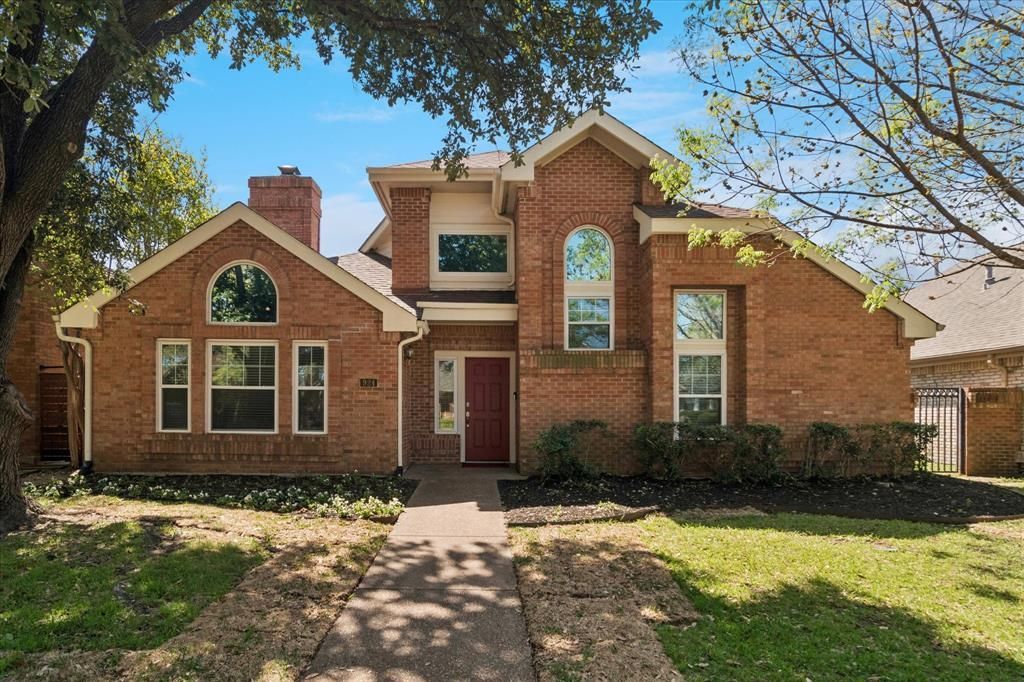
This attractive 2-story home is well-located in the middle of DFW metro area and offers office, family room, Great Room for living and dining, and primary bedroom suite all on ground floor. Well maintained, recent updates include two new AC units of three total, new rear door, new refrigerator, new water heater, wood-like flooring, freshly painted exterior trim and interior Well-appointed kitchen has granite countertops and breakfast bar, stainless steel appliances and sink; breakfast area. Split bedroom plan offers privacy. Primary bedroom suite includes His&Hers walk-in closet; ensuite bath has a separate shower and garden tub. Upstairs are 2 more bedrooms and full bath. This home is a showcase for beautiful architectural features, including soaring ceilings, skylights, arched windows. There is a loft workspace and built-ins overlooking an impressive Great Room; this versatile area can be arranged for entertaining or for formal dining and living and entryway. Ground floor office (currently used as piano studio) near entry and family room in rear both feature gas-log fireplaces. A wet bar opens onto the Great Room; downstairs also are a powder room, and laundry room. Double-hung triple-pane Energy Star windows provide lots of natural light. For outdoor living there is a large, tree-shaded rear yard with flagstone patio area and privacy fence; a side yard off kitchen. You'll love this quiet tree-lined neighborhood with quick access to Hwys 114, 183, 161. And, it is just minutes from two nationally recognized golf clubs, colleges, K-12 private and public schools, city parks and trails, Irving Arts Center, Las Colinas Urban Center, the Music Factory, and the elegant bronze Mustangs at Williams Square. Annual HOA dues only $400.
Property Features
Property Type: Residential - Single Family
Cooling: Ceiling Fan(s), Central Air, Electric, Multi Units, Zo
Fireplaces: 2
Garage: 2 car attached
Heating: Central, Natural Gas
Home Style: Traditional
Lot Size: 0.16 Acres
Year Built: 1987
Amenities
Built-in Features
Cathedral Ceiling(s)
Chandelier
Decorative Lighting
Eat-in Kitchen
High Speed Internet Available
Kitchen Island
Loft
Wet Bar
Covered Patio/Porch
Feature Descriptions
Appliances: Dishwasher, Disposal, Gas Cooktop, Gas Oven, Gas Water Heater, Microwave, Plumbed For Gas in Kitchen, Refrigerator, Vented Exhaust Fan
Days on Site: 121
Exterior: Brick
Fencing: Back Yard
Fireplace: Brick, Family Room, Gas Logs
Flooring: Luxury Vinyl Plank, Tile, Wood
HOA Fee: 400/ Annually
Laundry: Utility Room, Full Size W/D Area
Lot: Few Trees, Landscaped, Level, Lrg. Backyard Grass, Sprinkler System, Subdivision
Other Equipment: Compressor
Parcel#: 32562750020060000
Parking: Alley Access, Driveway, Electric Vehicle Charging Station(s), Garage, Garage Door Opener, Garage Double Door, Garage Faces Rear, Kitchen Level
Parking Notes: Alley Access, Driveway, Electric Vehicle Charging St
Patio/Porch: Covered
Utilities: Alley, City Sewer, City Water, Curbs, Electricity Connected, Individual Gas Meter, Individual Water Meter, Sidewalk
Window: Bay Window(s), Skylights(s), Window Coverings
Room Sizes
Living Room: 20.00 x 14.00 Level - 1
Family Room: 14.00 x 14.00 Level - 1
Office: 14.00 x 12.00 Level - 1
Bedroom-Primary: 15.00 x 14.00 Level - 1
Bath-Half: 7.00 x 5.00 Level - 1
Bedroom: 15.00 x 12.00 Level - 2
Bedroom: 10.00 x 12.00 Level - 2
Bath-Full: 7.00 x 5.00 Level - 2
Kitchen: 18.00 x 11.00 Level - 1
Local Schools
Elementary School: Farine
School District: Irving ISD
Listed By / Shown By
Listed By
Agency Name: Coldwell Banker Realty
Agency Contact: 972-998-8751
Agent Name: Alicia Kay Lanier

Shown By
Agent Name: Laurie Zimmerman
Agent Phone: (254) 722-2828
Agency Title: Kelly, Realtors

Estimate Your Payment
Estimated Payment
$ 1,205.75 per month $1,066.05 Principal & Interest $0.00 Property Tax (data not provided by mls) $139.71 Homeowner's InsuranceChange Payment Information
The data relating to real estate for sale on this web site comes in part from the IDX of the Multiple Listing Service of NTREIS. The data on this site may not be reproduced or redistributed and is only for those individuals viewing this web site. Real estate listings held by brokerage firms other than the brokers/agents with their own information using this site are marked with the NTREIS thumbnail logo and detailed information about them includes the name of the listing broker(s).
Privacy Policy / DMCA Notice / ADA Accessibility


This site is hosted, designed and copyright
© 1994 - 2026 by
Delta Media Group, Inc. -- Patent Pending --
Agent License Information: 708815
924 Mccoy Drive | MLS# 21218697
This single family home located at 924 Mccoy Drive, Irving, TX 75062 is currently listed for sale with an asking price of $479,000. This property was built in 1987 and has 3 bedrooms and 2 full and 1 partial baths with 2388 sq. ft. Mccoy Drive is located in the Village At Macarthur Commons Rep subdivision within the Irving ISD school district. Search Village At Macarthur Commons Rep real estate on lauriezimmerman.kellyrealtors.com today.