
Laurie Zimmerman
(254) 722-2828
(254) 722-2828
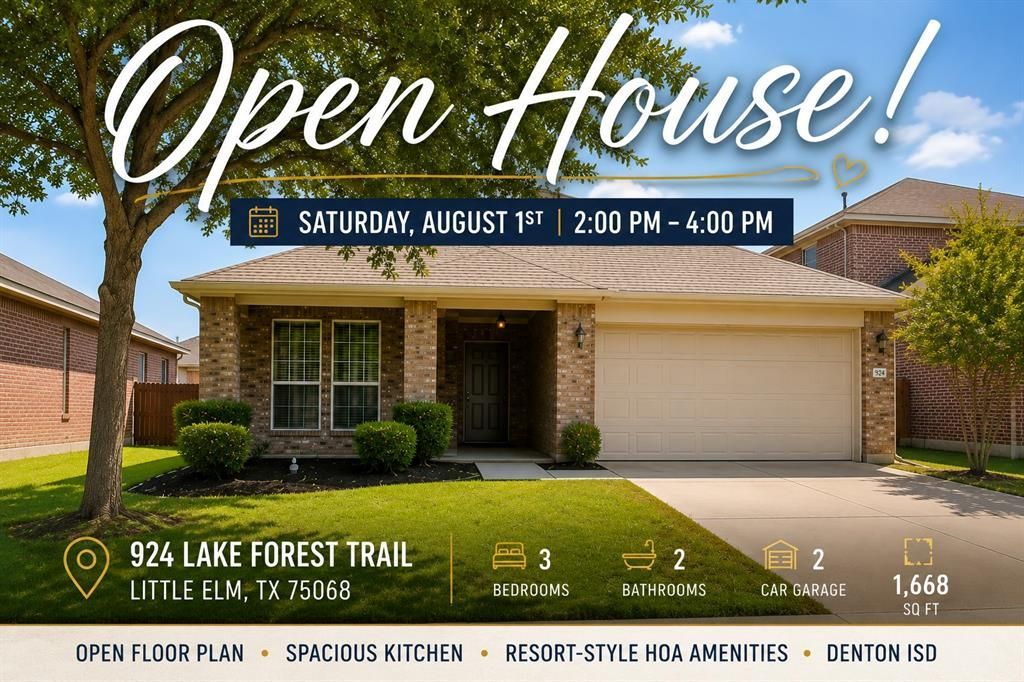
BEDS3
BATHS2 full
SQUARE FEET1,668
MLS#21340246
STATUSActive
PROPERTY TYPEResidential - Single Family
SUBDIVISIONPaloma Creek Lakeview Ph 1
SCHOOLDenton ISD
Property Description
Step inside this beautiful one-story home where an open-concept design and upgraded finishes create the perfect space for everyday living and entertaining. The heart of the home is the stunning kitchen, featuring quartz countertops, a stylish backsplash, abundant cabinet space, a spacious walk-in pantry, and a large island overlooking the expansive family room with engineered hardwood floors and a cozy fireplace. The split-bedroom layout provides added privacy, while the generous primary suite offers a relaxing retreat. Step outside to the covered patio and backyard, ideal for grilling or unwinding after a long day. Conveniently located near shopping, dining, and the growing Highway 380 corridor, you'll also enjoy Paloma Creek's exceptional HOA amenities, including four resort-style pools, two 24-hour fitness centers, three clubhouses, a dog park, parks and playgrounds, miles of scenic hiking and biking trails, and beautiful greenbelts. More photos will be added soon!
Property Features
Property Type: Residential - Single Family
Cooling: Ceiling Fan(s), Central Air
Fireplaces: 1
Garage: 2 car attached
Heating: Central
Home Style: Traditional
Lot Size: 0.13 Acres
Roof Type: Asphalt, Composition
Year Built: 2010
Amenities
Cable TV Available
Cathedral Ceiling(s)
Double Vanity
Eat-in Kitchen
Kitchen Island
Open Floorplan
Pantry
Vaulted Ceiling(s)
Walk-In Closet(s)
Covered Patio/Porch
Private Yard
Feature Descriptions
Appliances: Dishwasher, Disposal, Gas Range
Community Features: Club House, Community Pool, Curbs, Playground, Pool, Sidewalks
Exclusions: All staging items and materials in garage
Exterior: Brick
Fencing: Back Yard, Fenced, Privacy, Wood
Fireplace: Gas
Flooring: Carpet, Ceramic Tile, Engineered Wood
HOA Fee: 275/ Semi-Annual
Laundry: Utility Room, Dryer Hookup, Washer Hookup
Parcel#: R282680
Parking: Driveway, Garage, Garage Door Opener, Garage Faces Front
Parking Notes: Driveway, Garage, Garage Door Opener, Garage Faces Fr
Patio/Porch: Covered
Swimming Pool: Yes
Utilities: City Sewer, City Water, Co-op Electric, Curbs, Sidewalk
Window: Window Coverings
Local Schools
Elementary School: Paloma Creek
School District: Denton ISD
Listed By / Shown By
Listed By
Agency Name: HomeSmart
Agency Contact: 214-724-4783
Agent Name: Wendy Mora

Shown By
Agent Name: Laurie Zimmerman
Agent Phone: (254) 722-2828
Agency Title: Kelly, Realtors

Estimate Your Payment
Estimated Payment
$ 747.62 per month $660.99 Principal & Interest $0.00 Property Tax (data not provided by mls) $86.63 Homeowner's InsuranceChange Payment Information
The data relating to real estate for sale on this web site comes in part from the IDX of the Multiple Listing Service of NTREIS. The data on this site may not be reproduced or redistributed and is only for those individuals viewing this web site. Real estate listings held by brokerage firms other than the brokers/agents with their own information using this site are marked with the NTREIS thumbnail logo and detailed information about them includes the name of the listing broker(s).
Privacy Policy / DMCA Notice / ADA Accessibility


This site is hosted, designed and copyright
© 1994 - 2026 by
Delta Media Group, Inc. -- Patent Pending --
Agent License Information: 708815
924 Lake Forest Trail | MLS# 21340246
This single family home located at 924 Lake Forest Trail , Little Elm, TX 75068 is currently listed for sale with an asking price of $297,000. This property was built in 2010 and has 3 bedrooms and 2 full baths with 1668 sq. ft. Lake Forest Trail is located in the Paloma Creek Lakeview Ph 1 subdivision within the Denton ISD school district. Search Paloma Creek Lakeview Ph 1 real estate on lauriezimmerman.kellyrealtors.com today.