
Laurie Zimmerman
(254) 722-2828
(254) 722-2828
BEDS4
BATHS2 full 1 partial
SQUARE FEET2,564
MLS#21389073
STATUSActive
PROPERTY TYPEResidential - Single Family
SUBDIVISIONSaint Elizabeth's
SCHOOLCastleberry ISD
Property Description
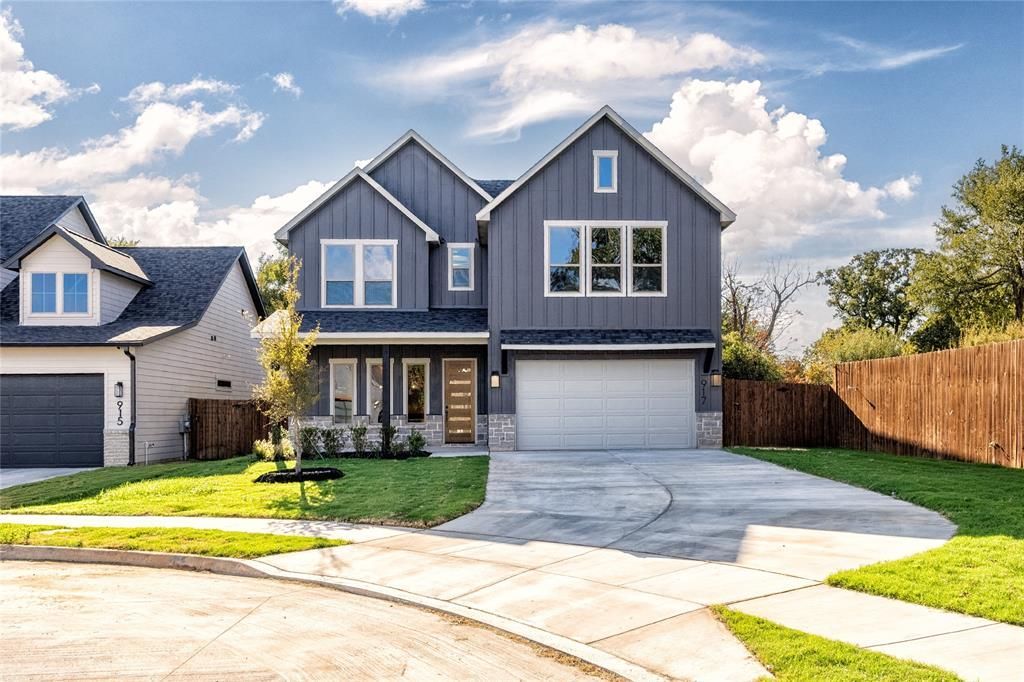
Welcome to 917 Boston Lane, a thoughtfully designed new construction home by Ashlyn Homes located in the Saint Elizabeth’s community of River Oaks. Offering 2,564 square feet, this spacious home features 4 bedrooms, 2.5 bathrooms, and a 2-car garage with a functional layout designed for both everyday living and entertaining. The open-concept living spaces provide plenty of room to gather, while the well-planned bedroom layout offers comfort and flexibility for a variety of needs. Situated on a .16-acre homesite with underground utilities, this community offers the added benefit of no HOA and no deed restrictions. Located in Castleberry ISD with convenient access to Fort Worth, 917 Boston Lane combines modern new construction, thoughtful design, and a desirable location just minutes from some of the area’s most popular destinations.
Property Features
Property Type: Residential - Single Family
Cooling: Central Air, Electric
Fireplaces: 1
Garage: 2 car attached
Heating: Central, Electric
Home Style: Traditional
Lot Size: 0.16 Acres
Roof Type: Composition
Year Built: 2026
Amenities
Cable TV Available
Decorative Lighting
Pantry
Covered Patio/Porch
Feature Descriptions
Appliances: Dishwasher, Disposal, Electric Cooktop, Electric Oven, Microwave, Vented Exhaust Fan
Days on Site: 11
Exterior: Rock/Stone
Fencing: Privacy, Wood
Fireplace: Electric
Flooring: Tile
Green Features: 12 inch+ Attic Insulation, Appliances
Parcel#: 42974401
Parking: Garage, Garage Door Opener
Parking Notes: Garage, Garage Door Opener
Utilities: City Sewer, City Water, Individual Water Meter
Local Schools
Elementary School: Castleberr
School District: Castleberry ISD
Listed By / Shown By
Listed By
Agency Name: NextHome Integrity Group
Agency Contact: 817-903-9076
Agent Name: Jonathan Lopez

Shown By
Agent Name: Laurie Zimmerman
Agent Phone: (254) 722-2828
Agency Title: Kelly, Realtors

Estimate Your Payment
Estimated Payment
$ 1,384.23 per month $1,223.84 Principal & Interest $0.00 Property Tax (data not provided by mls) $160.39 Homeowner's InsuranceChange Payment Information
The data relating to real estate for sale on this web site comes in part from the IDX of the Multiple Listing Service of NTREIS. The data on this site may not be reproduced or redistributed and is only for those individuals viewing this web site. Real estate listings held by brokerage firms other than the brokers/agents with their own information using this site are marked with the NTREIS thumbnail logo and detailed information about them includes the name of the listing broker(s).
Privacy Policy / DMCA Notice / ADA Accessibility


This site is hosted, designed and copyright
© 1994 - 2026 by
Delta Media Group, Inc. -- Patent Pending --
Agent License Information: 708815
917 Boston Lane | MLS# 21389073
This single family home located at 917 Boston Lane, River Oaks, TX 76114 is currently listed for sale with an asking price of $549,900. This property was built in 2026 and has 4 bedrooms and 2 full and 1 partial baths with 2564 sq. ft. Boston Lane is located in the Saint Elizabeth's subdivision within the Castleberry ISD school district. Search Saint Elizabeth's real estate on lauriezimmerman.kellyrealtors.com today.