
Laurie Zimmerman
(254) 722-2828
(254) 722-2828
BEDS5
BATHS4 full
SQUARE FEET3,768
MLS#21307039
STATUSActive
PROPERTY TYPEResidential - Single Family
SUBDIVISIONWillow Wood Ph 6
SCHOOLMelissa ISD
Property Description
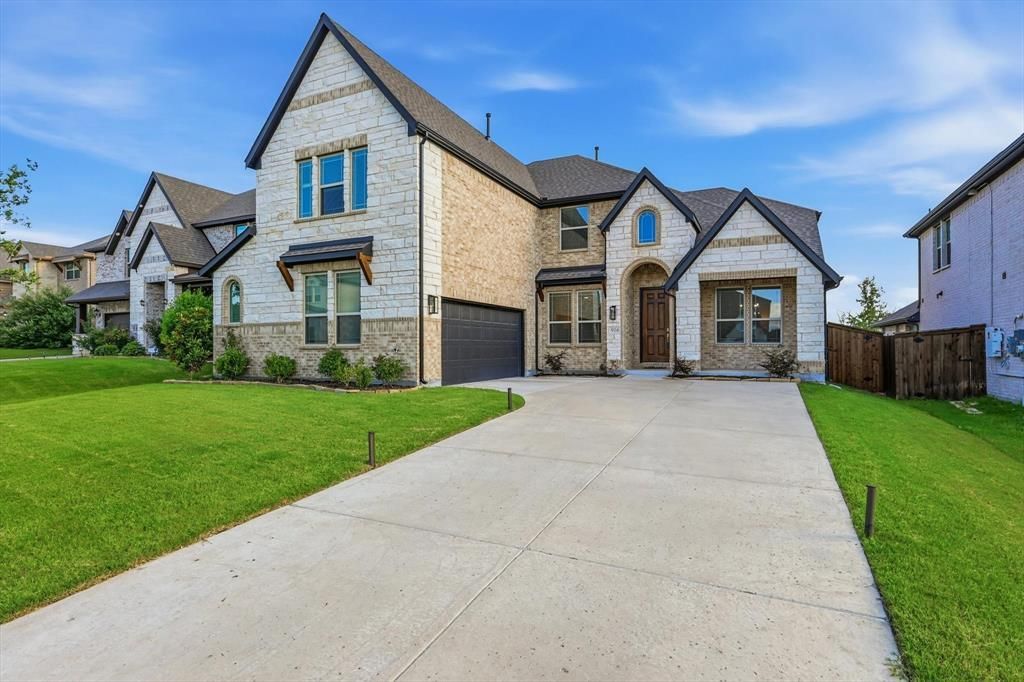
METICULOUSLY MAINTAINED! FEELS LIKE BRAND NEW! BUILT IN 2024! FEATURING A-RATED MELISSA ISD! TONS OF UPDATES! SOUGHT AFTER NEIGHBORHOOD OF WILLOW WOOD! Eye catching elevation with an elegant combination of natural stone and bricks. Very well thought floor plan with the Master bedroom and an additional guest bedroom downstairs. All of the five bedrooms are very spacious and come with ceiling fans. The open-concept Deluxe Kitchen is a chef's delight, showcasing high-quality cabinetry, sleek quartz countertops, a stylish herringbone backsplash, a large pantry for ample storage, and built-in stainless-steel appliances. Nothing beats gas cooking when carefully designed to vent outside the house. Elegantly stylish kitchen featuring a huge Quartz island, farmers sink, plenty of cabinet space and designer pendant lights looming over. Storage drawers below the gas cooktop for extra storage. Additional upgrades include 5.1 surround sound system pre-wiring in the media room, tall ceilings throughout, a convenient trash can pull-out, and charming window seating that adds character. The home’s exterior is a beautiful mix of stone and brick, complemented by a front porch and an 8 feet 6-lite front door that makes a grand first impression. This luxury house comes with a long driveway that leads to the J-swing garage. Whole house water softener and reverse osmosis system in the kitchen conveys with the house. Backyard patio with gas connection for grill and outdoor cooking. Large backyard with expansive open view. Walking trails and sidewalks are provided throughout the neighborhood. Easy access to highways. Several community playgrounds and amenities for family activities. Seller would like to provide an incentive of $20K towards buyers closing cost with a contract price of $660K. This $20K can be used towards buying points and lower the rate
Property Features
Property Type: Residential - Single Family
Cooling: Ceiling Fan(s), Central Air, Electric, Evaporative Co
Garage: 2 car attached
Heating: Central, Natural Gas, Zoned
Home Style: Traditional
Lot Size: 0.22 Acres
Roof Type: Composition, Shingle
Year Built: 2024
Amenities
Chandelier
Decorative Lighting
Eat-in Kitchen
Granite Counters
High Speed Internet Available
Kitchen Island
Open Floorplan
Pantry
Sound System Wiring
Vaulted Ceiling(s)
Walk-In Closet(s)
Covered Patio/Porch
Rain Gutters
Private Yard
Feature Descriptions
Appliances: Dishwasher, Disposal, Electric Oven, Gas Cooktop, Gas Water Heater, Microwave, Tankless Water Heater, Vented Exhaust Fan, Water Filter, Water Softener
Community Features: Community Pool, Jogging Path/Bike Path, Playground, Pool, Sidewalks
Days on Site: 41
Exclusions: Washer, dryer, refrigerator, furniture and Personal items
Exterior: Brick, Concrete, Frame, Siding, Stone Veneer
Fencing: Back Yard, Fenced, Gate, Privacy, Wood
Flooring: Carpet, Ceramic Tile, Laminate, Tile
Green Features: 12 inch+ Attic Insulation
HOA Fee: 167/ Quarterly
Laundry: Electric Dryer Hookup, Utility Room, Full Size W/D Area, Dryer Hookup, Washer Hookup
Lot: Interior Lot, Landscaped, Lrg. Backyard Grass, Sprinkler System, Subdivision
Lot Dimensions: 62 x 152
Parcel#: R1254400B03301
Parking: Garage, Garage Door Opener, Garage Faces Side, Garage Single Door
Parking Notes: Garage, Garage Door Opener, Garage Faces Side, Garage
Patio/Porch: Covered, Patio
Swimming Pool: Yes
Utilities: City Sewer, City Water, Community Mailbox, Concrete, Curbs, Individual Gas Meter, Individual Water Meter, Natural Gas Available, Sidewalk
Window: Window Coverings
Local Schools
Elementary School: Willow Wood
School District: Melissa ISD
Listed By / Shown By
Listed By
Agency Name: 24-Hour Realty
Agency Contact: 214-699-4200
Agent Name: Syed Shahzaman

Shown By
Agent Name: Laurie Zimmerman
Agent Phone: (254) 722-2828
Agency Title: Kelly, Realtors

Estimate Your Payment
Estimated Payment
$ 1,611.03 per month $1,424.36 Principal & Interest $0.00 Property Tax (data not provided by mls) $186.67 Homeowner's InsuranceChange Payment Information
The data relating to real estate for sale on this web site comes in part from the IDX of the Multiple Listing Service of NTREIS. The data on this site may not be reproduced or redistributed and is only for those individuals viewing this web site. Real estate listings held by brokerage firms other than the brokers/agents with their own information using this site are marked with the NTREIS thumbnail logo and detailed information about them includes the name of the listing broker(s).
Privacy Policy / DMCA Notice / ADA Accessibility


This site is hosted, designed and copyright
© 1994 - 2026 by
Delta Media Group, Inc. -- Patent Pending --
Agent License Information: 708815
916 Peabody Drive | MLS# 21307039
This single family home located at 916 Peabody Drive, McKinney, TX 75071 is currently listed for sale with an asking price of $640,000. This property was built in 2024 and has 5 bedrooms and 4 full baths with 3768 sq. ft. Peabody Drive is located in the Willow Wood Ph 6 subdivision within the Melissa ISD school district. Search Willow Wood Ph 6 real estate on lauriezimmerman.kellyrealtors.com today.