
Laurie Zimmerman
(254) 722-2828
(254) 722-2828
BEDS5
BATHS4 full
SQUARE FEET3,972
MLS#21286592
STATUSActive
PROPERTY TYPEResidential - Single Family
SUBDIVISIONFairway Ranch Phase 1
SCHOOLNorthwest ISD
Property Description
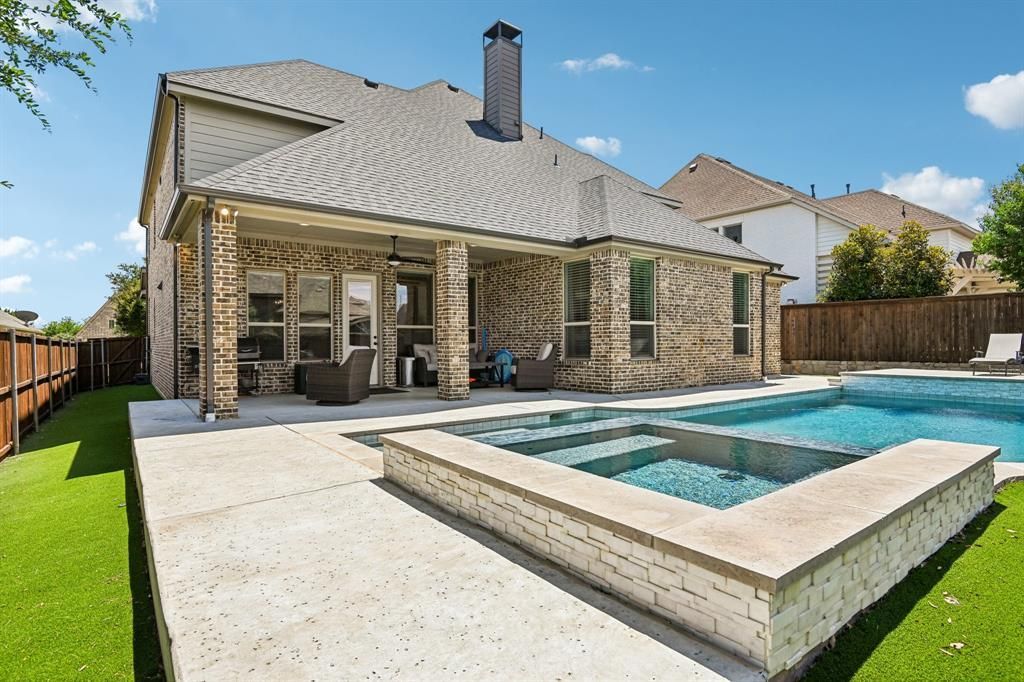
Fairway Ranch is about to feel like a private resort you actually get to live in.Walk out back and the whole mood changes. A sprawling pool, a sleek modern spa with water features that steal the show, Pentair MagicBowl lighting that turns night into an event, and lush custom turf that stays magazine-sharp all year. This isn’t a yard. It’s the place every gathering starts — and the quietest luxury you’ll have on a Tuesday night.Inside, the chef’s kitchen is built for a crowd: a massive quartz island, an elegant farm sink, a butler’s pantry and a walk-in pantry, double ovens, premium stainless appliances, and a brand-new dishwasher. Vaulted ceilings, rich hardwoods, and a dramatic stone fireplace set the tone the second you walk in. Accent walls and upgraded lighting keep every room feeling finished, not filler.The primary suite is the lock-the-door moment — spa-like bath, custom closet system, and that rare sense that this space is actually yours. Then take the game room and media room and make them whatever you want: movie nights, game-day noise, or the next thing you invent.Parks, the neighborhood pool, scenic trails, and downtown Roanoke’s dining scene are minutes away. Big personality. Real luxury. Zero apology.Welcome home.
Property Features
Property Type: Residential - Single Family
Cooling: Ceiling Fan(s), Central Air, Electric
Fireplaces: 1
Garage: 3 car attached
Heating: Central, Gas Jets
Home Style: Split Level
Lot Size: 0.21 Acres
Roof Type: Composition
Year Built: 2015
Amenities
Cable TV Available
Cathedral Ceiling(s)
Chandelier
Decorative Lighting
Double Vanity
Eat-in Kitchen
Flat Screen Wiring
Granite Counters
High Speed Internet Available
Kitchen Island
Open Floorplan
Pantry
Smart Home System
Sound System Wiring
Vaulted Ceiling(s)
Walk-In Closet(s)
Covered Patio/Porch
Rain Gutters
Feature Descriptions
Appliances: Dishwasher, Disposal, Electric Oven, Gas Cooktop, Gas Water Heater, Microwave, Double Oven
Community Features: Community Pool, Community Sprinkler, Curbs, Fishing, Lake, Park, Playground, Sidewalks
Days on Site: 93
Exterior: Brick, Siding
Fencing: Back Yard, Wood
Fireplace: Family Room, Gas
Flooring: Carpet, Hardwood, Tile
HOA Fee: 606/ Semi-Annual
Laundry: Electric Dryer Hookup, Utility Room, Full Size W/D Area, Washer Hookup
Lot: Interior Lot, Landscaped, Sprinkler System
Parcel#: R579809
Parking: Concrete, Driveway, Garage, Garage Faces Front, On Street
Parking Notes: Concrete, Driveway, Garage, Garage Faces Front, On Str
Patio/Porch: Covered
Pool: Gunite, Outdoor Pool, Pool Sweep, Pump
Swimming Pool: Yes
Utilities: Cable Available, City Sewer, City Water, Concrete, Curbs, Electricity Connected, Individual Gas Meter
Room Sizes
Kitchen: 17.00 x 12.00 Level - 1
Bedroom-Primary: 17.00 x 14.00 Level - 1
Bedroom: 12.00 x 12.00 Level - 2
Bedroom: 12.00 x 12.00 Level - 2
Bedroom: 14.00 x 12.00 Level - 2
Office: 14.00 x 12.00 Level - 1
Bedroom: 12.00 x 12.00 Level - 2
Living Room: 19.00 x 15.00 Level - 1
Media Room: 17.00 x 12.00 Level - 2
Game Room: 19.00 x 15.00 Level - 2
Dining Room: 14.00 x 12.00 Level - 1
Local Schools
Elementary School: Wayne A Cox
School District: Northwest ISD
Listed By / Shown By
Listed By
Agency Name: Jason Mitchell Real Estate Texas
Agency Contact: 210-379-9207
Agent Name: Sonny Roberts

Shown By
Agent Name: Laurie Zimmerman
Agent Phone: (254) 722-2828
Agency Title: Kelly, Realtors

Estimate Your Payment
Estimated Payment
$ 2,265.38 per month $2,002.90 Principal & Interest $0.00 Property Tax (data not provided by mls) $262.49 Homeowner's InsuranceChange Payment Information
The data relating to real estate for sale on this web site comes in part from the IDX of the Multiple Listing Service of NTREIS. The data on this site may not be reproduced or redistributed and is only for those individuals viewing this web site. Real estate listings held by brokerage firms other than the brokers/agents with their own information using this site are marked with the NTREIS thumbnail logo and detailed information about them includes the name of the listing broker(s).
Privacy Policy / DMCA Notice / ADA Accessibility


This site is hosted, designed and copyright
© 1994 - 2026 by
Delta Media Group, Inc. -- Patent Pending --
Agent License Information: 708815
916 Champions Court | MLS# 21286592
This single family home located at 916 Champions Court, Roanoke, TX 76262 is currently listed for sale with an asking price of $899,950. This property was built in 2015 and has 5 bedrooms and 4 full baths with 3972 sq. ft. Champions Court is located in the Fairway Ranch Phase 1 subdivision within the Northwest ISD school district. Search Fairway Ranch Phase 1 real estate on lauriezimmerman.kellyrealtors.com today.