
Laurie Zimmerman
(254) 722-2828
(254) 722-2828
BEDS4
BATHS2 full 1 partial
SQUARE FEET2,982
MLS#21391632
STATUSActive
PROPERTY TYPERental - Single Family
SUBDIVISIONValley Ranch 37
SCHOOLCoppell ISD
Property Description
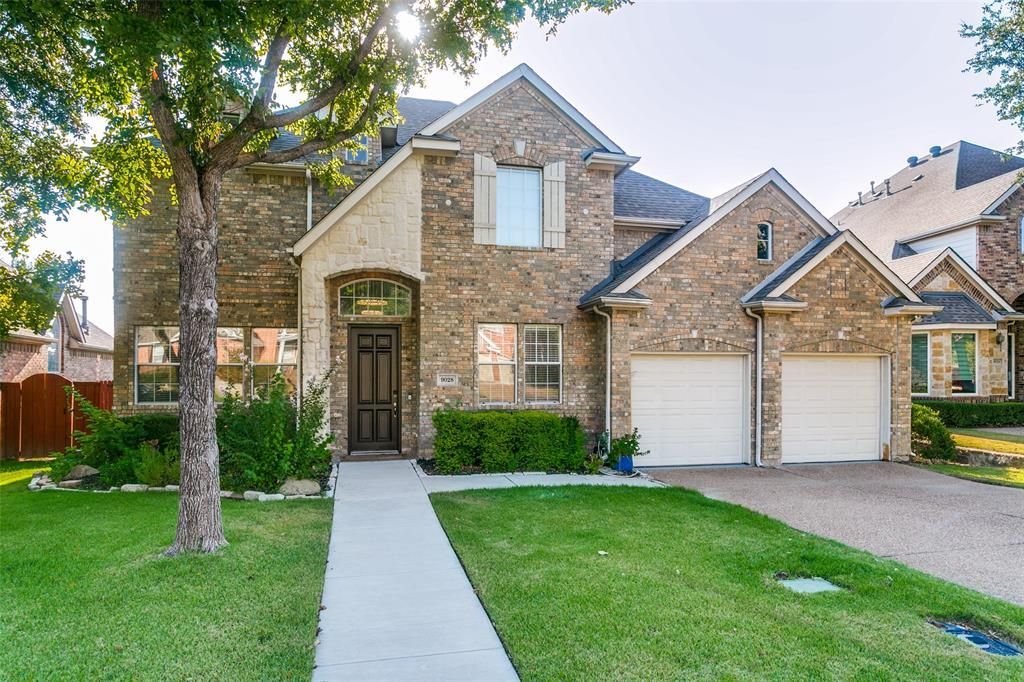
Move-in ready rental in the highly sought-after Valley Ranch community, zoned to Coppell ISD! This beautiful west-facing home features an open floor plan with soaring two-story ceilings, updated wood flooring, and an abundance of natural light.The updated kitchen features elegant quartz countertops, while the updated primary bathroom offers a fresh, modern feel. Additional features include a whole-house water softener, updated lighting throughout, digital locks, security cameras, and a digitally controlled sprinkler system.Enjoy a fully equipped and functional media room, perfect for movie nights and entertaining. Solar panels provide added energy efficiency and may help lower monthly utility costs.Located in desirable Valley Ranch with convenient access to shopping, dining, major highways, and top-rated schools, this home offers comfort, style, and convenience—ready for you to move in and enjoy!
Property Features
Property Type: Rental - Single Family
Cooling: Central Air, Electric, Zoned
Fireplaces: 1
Garage: 2 car attached
Heating: Central, Natural Gas, Zoned
Home Style: Traditional
Lot Size: 0.15 Acres
Roof Type: Composition
Year Built: 2001
Amenities
Cable TV Available
Cathedral Ceiling(s)
Decorative Lighting
Double Vanity
Granite Counters
Kitchen Island
Open Floorplan
Pantry
Sound System Wiring
Vaulted Ceiling(s)
Walk-In Closet(s)
Rain Barrel/Cistern(s)
Feature Descriptions
Appliances: Dishwasher, Disposal, Electric Oven, Electric Water Heater, Vented Exhaust Fan
Community Features: Community Pool
Days on Site: 11
Exterior: Brick, Rock/Stone
Fencing: Brick, Fenced, Privacy, Wood
Fireplace: Family Room, Gas Starter
Flooring: Carpet, Ceramic Tile, Wood
Laundry: Electric Dryer Hookup, Utility Room, Full Size W/D Area
Lot: Interior Lot, Landscaped, Lrg. Backyard Grass, Sprinkler System, Subdivision
Other Equipment: Home Theater
Parcel#: 325598900B0160000
Parking: Garage, Garage Faces Front
Parking Notes: Garage, Garage Faces Front
Patio/Porch: Patio
Pets Allowed: Yes Pets Allowed, Cats OK, Dogs OK
Security: Fire Alarm, Security System Owned, Smoke Detector(s)
Swimming Pool: Yes
Utilities: Cable Available, City Sewer, City Water, Curbs, Electricity Connected, Sidewalk
Window: Bay Window(s)
Room Sizes
Living Room: 13.00 x 11.00 Level - 1
Dining Room: 12.00 x 11.00 Level - 1
Kitchen: 14.00 x 12.00 Level - 1
Bedroom-Primary: 17.00 x 15.00 Level - 1
Breakfast Room: 11.00 x 11.00 Level - 1
Bedroom: 14.00 x 12.00 Level - 1
Family Room: 17.00 x 17.00 Level - 1
Bedroom: 17.00 x 12.00 Level - 2
Bedroom: 14.00 x 11.00 Level - 2
Utility Room: 8.00 x 6.00 Level - 1
Local Schools
Elementary School: Canyon Ranch
School District: Coppell ISD
Listed By / Shown By
Listed By
Agency Name: Keller Williams Realty-FM
Agency Contact: 603-289-9024
Agent Name: Renuka Bhandari

Shown By
Agent Name: Laurie Zimmerman
Agent Phone: (254) 722-2828
Agency Title: Kelly, Realtors
 The data relating to real estate for sale on this web site comes in part from the IDX of the Multiple Listing Service of NTREIS. The data on this site may not be reproduced or redistributed and is only for those individuals viewing this web site. Real estate listings held by brokerage firms other than the brokers/agents with their own information using this site are marked with the NTREIS thumbnail logo and detailed information about them includes the name of the listing broker(s).
Privacy Policy / DMCA Notice / ADA Accessibility


This site is hosted, designed and copyright
© 1994 - 2026 by
Delta Media Group, Inc. -- Patent Pending --
Agent License Information: 708815
9028 Bottlebrush Lane | MLS# 21391632
This property located at 9028 Bottlebrush Lane, Irving, TX 75063 is currently listed for rent with an asking price of $3,600 / Monthly. Bottlebrush Lane is located within the Coppell ISD school district. Search Irving real estate on lauriezimmerman.kellyrealtors.com today.