
Laurie Zimmerman
(254) 722-2828
(254) 722-2828
BEDS6
BATHS5 full 1 partial
SQUARE FEET4,862
MLS#21390316
STATUSActive
PROPERTY TYPEResidential - Single Family
SUBDIVISIONWaters Edge Ph 2
SCHOOLGarland ISD
Property Description
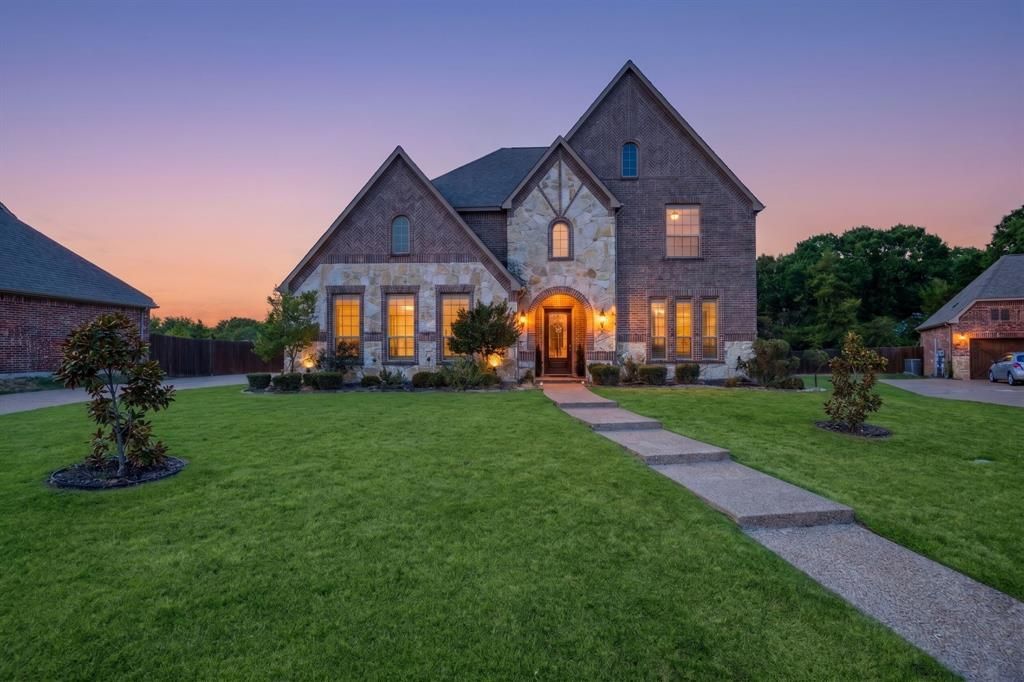
Lake Ray Hubbard living, elevated. Sited on a cul-de-sac in Rowlett's gated Waters Edge community, this brick-and-stone residence backs to a wooded greenbelt with open water beyond, and boat docks are allowed. A soaring foyer with a sweeping iron staircase sets the tone. Beyond, a light-filled living room anchored by a fireplace and a wall of windows opens to a chef's kitchen appointed with granite, an oversized island, custom wood vent hood and gas cooktop. The main-floor primary retreat offers a spa-inspired bath with dual vanities, jetted tub, oversized shower and expansive walk-in closet, with a private study just off the entry. Upstairs, a vaulted game room with wet bar flows into a true media room with tiered seating. Three-car garage. Garland ISD. Ten minutes to the George Bush Turnpike and less than 1 hour from DFW Airport. Schedule your private showing today.
Property Features
Property Type: Residential - Single Family
Cooling: Ceiling Fan(s), Central Air
Fireplaces: 1
Garage: 3 car attached
Heating: Central, Fireplace(s)
Lot Size: 0.49 Acres
Roof Type: Shingle
Year Built: 2016
Amenities
Built-in Features
Cable TV Available
Decorative Lighting
Double Vanity
Eat-in Kitchen
Granite Counters
High Speed Internet Available
Kitchen Island
Open Floorplan
Pantry
Walk-In Closet(s)
Balcony
Feature Descriptions
Appliances: Dishwasher, Disposal, Electric Oven, Gas Cooktop, Microwave, Double Oven
Body of Water: Ray Hubbard
Community Features: Community Pool
Days on Site: 2
Exterior: Brick
Fencing: Back Yard, Wood, Wrought Iron
Fireplace: Gas Logs, Living Room
Flooring: Carpet, Ceramic Tile, Engineered Wood
HOA Fee: 1800/ Annually
Laundry: Electric Dryer Hookup, Utility Room, Full Size W/D Area, Washer Hookup
Parcel#: 448015800A0300000
Parking: Concrete, Driveway, Garage, Garage Faces Side
Parking Notes: Concrete, Driveway, Garage, Garage Faces Side
Swimming Pool: Yes
Utilities: City Sewer, City Water, Curbs, Electricity Connected, Individual Gas Meter, Private Road, Sidewalk
Water Features: Lake Front
Room Sizes
Bedroom-Primary: 19.00 x 15.00 Level - 1
Bath-Primary: 16.00 x 13.00 Level - 1
Living Room: 20.00 x 18.00 Level - 1
Dining Room: 25.00 x 11.00 Level - 1
Kitchen: 16.00 x 13.00 Level - 1
Breakfast Room: 13.00 x 11.00 Level - 1
Bedroom: 12.00 x 12.00 Level - 1
Bedroom: 15.00 x 11.00 Level - 1
Office: 15.00 x 13.00 Level - 1
Bath-Full: 8.00 x 5.00 Level - 1
Bath-Full: 8.00 x 5.00 Level - 1
Laundry: 10.00 x 7.00 Level - 1
Bedroom: 13.00 x 12.00 Level - 2
Bath-Half: 5.00 x 5.00 Level - 2
Bath-Full: 7.00 x 5.00 Level - 2
Bedroom: 13.00 x 12.00 Level - 2
Bath-Full: 6.00 x 6.00 Level - 2
Bedroom: 15.00 x 13.00 Level - 2
Media Room: 23.00 x 15.00 Level - 2
Family Room: 18.00 x 18.00 Level - 2
Bath-Full: 8.00 x 5.00 Level - 2
Local Schools
Elementary School: Choice Of School
School District: Garland ISD
Listed By / Shown By
Listed By
Agency Name: Milestone Realty Texas LLC
Agency Contact: 214-617-3070
Agent Name: Justin Lewis

Shown By
Agent Name: Laurie Zimmerman
Agent Phone: (254) 722-2828
Agency Title: Kelly, Realtors

Estimate Your Payment
Estimated Payment
$ 2,516.98 per month $2,225.34 Principal & Interest $0.00 Property Tax (data not provided by mls) $291.64 Homeowner's InsuranceChange Payment Information
The data relating to real estate for sale on this web site comes in part from the IDX of the Multiple Listing Service of NTREIS. The data on this site may not be reproduced or redistributed and is only for those individuals viewing this web site. Real estate listings held by brokerage firms other than the brokers/agents with their own information using this site are marked with the NTREIS thumbnail logo and detailed information about them includes the name of the listing broker(s).
Privacy Policy / DMCA Notice / ADA Accessibility


This site is hosted, designed and copyright
© 1994 - 2026 by
Delta Media Group, Inc. -- Patent Pending --
Agent License Information: 708815
9002 Forest Park Court | MLS# 21390316
This single family home located at 9002 Forest Park Court, Rowlett, TX 75089 is currently listed for sale with an asking price of $999,900. This property was built in 2016 and has 6 bedrooms and 5 full and 1 partial baths with 4862 sq. ft. Forest Park Court is located in the Waters Edge Ph 2 subdivision within the Garland ISD school district. Search Waters Edge Ph 2 real estate on lauriezimmerman.kellyrealtors.com today.