
Laurie Zimmerman
(254) 722-2828
(254) 722-2828
BEDS2
BATHS1 full 1 partial
SQUARE FEET1,028
MLS#21335126
STATUSActive
PROPERTY TYPERental - Condominium
SUBDIVISIONWaterfall Crossing Condo
SCHOOLRichardson ISD
Property Description
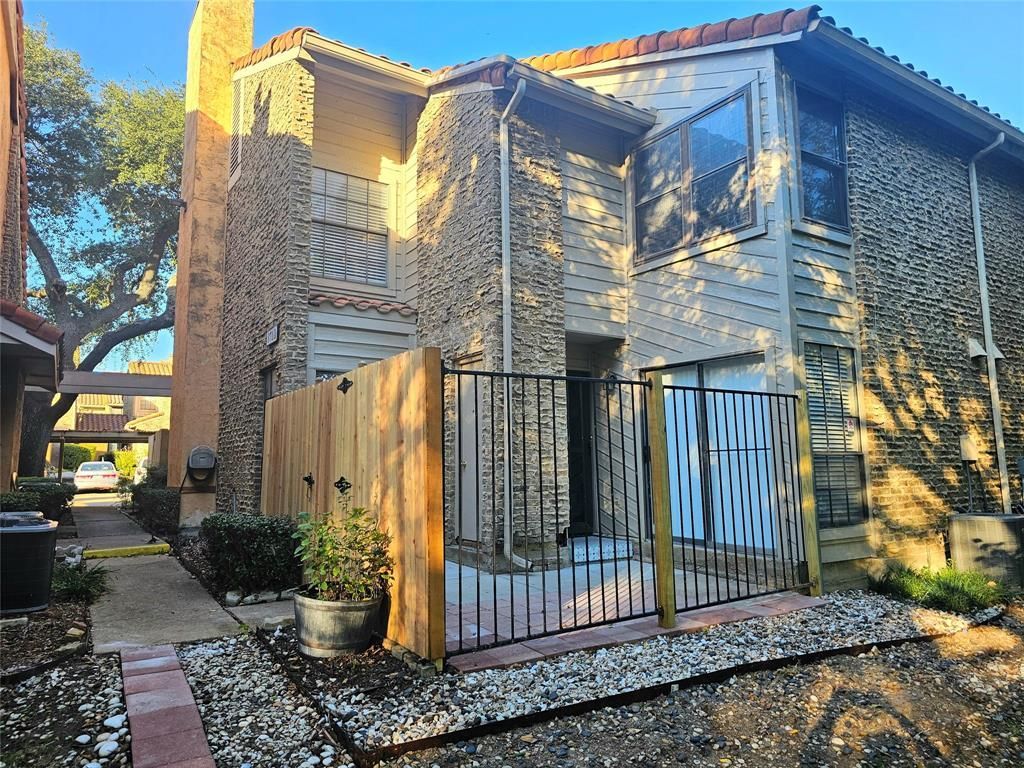
This Updated 2 Bedroom, 1.5 bath Condo is Stunning! On the main level, you're greeted by a living area, kitchen, half bath and laundry area. The kitchen boasts stainless steel appliances, ample cabinetry, and upgraded designer lighting. Ascend to the second floor, where you will find the primary suite with a large walk-in closet and a secondary bedroom. The bathrooms have been completely updated with new tub, vanities, quartz countertops, faucets, framed mirrors. Freshly painted inside with neutral designer colors. Living features a Wood burning fireplace, Luxury Vinyl flooring through out the condo, NO CAPRET! Unit backs up to a green belt, has a private patio with a new wood fence. Assigned covered parking and Access to acommunity pool to enjoy during the hot days of Texas. Prime location just moments away from shopping, restaurants and Highways 75 and 635. Come take a look, ready for Move-In!
Property Features
Property Type: Rental - Condominium
Cooling: Ceiling Fan(s), Central Air
Fireplaces: 1
Heating: Central, Fireplace(s)
Lot Size: 9.81 Acres
Roof Type: Spanish Tile
Stories: 2.0
Year Built: 1980
Amenities
Cable TV Available
Granite Counters
Walk-In Closet(s)
Feature Descriptions
Appliances: Dishwasher, Disposal, Electric Range, Electric Water Heater, Microwave, Refrigerator
Days on Site: 8
Fencing: Wood, Wrought Iron
Fireplace: Wood Burning
Flooring: Ceramic Tile, Luxury Vinyl Plank
HOA Fee: 331/ Monthly
Lot: Greenbelt
Parcel#: 42266610510018000
Parking: Common, Detached Carport, No Garage
Parking Notes: Common, Detached Carport, No Garage
Pets Allowed: No Pets Allowed
Utilities: City Sewer, City Water, Community Mailbox
Room Sizes
Living Room: 13.00 x 13.00 Level - 1
Dining Room: 11.00 x 10.00 Level - 1
Bedroom-Primary: 15.00 x 12.00 Level - 2
Bedroom: 12.00 x 11.00 Level - 2
Local Schools
Elementary School: Dover
School District: Richardson ISD
Listed By / Shown By
Listed By
Agency Name: Ready Real Estate LLC
Agency Contact: 972-333-8319
Agent Name: Norma Mendez

Shown By
Agent Name: Laurie Zimmerman
Agent Phone: (254) 722-2828
Agency Title: Kelly, Realtors
 The data relating to real estate for sale on this web site comes in part from the IDX of the Multiple Listing Service of NTREIS. The data on this site may not be reproduced or redistributed and is only for those individuals viewing this web site. Real estate listings held by brokerage firms other than the brokers/agents with their own information using this site are marked with the NTREIS thumbnail logo and detailed information about them includes the name of the listing broker(s).
Privacy Policy / DMCA Notice / ADA Accessibility


This site is hosted, designed and copyright
© 1994 - 2026 by
Delta Media Group, Inc. -- Patent Pending --
Agent License Information: 708815
871 Dublin Drive, Unit D | MLS# 21335126
This property located at 871 Dublin Drive, Unit D, Richardson, TX 75080 is currently listed for rent with an asking price of $1,775 / Monthly. Dublin Drive, Unit D is located within the Richardson ISD school district. Search Richardson real estate on lauriezimmerman.kellyrealtors.com today.