
Laurie Zimmerman
(254) 722-2828
(254) 722-2828
BEDS4
BATHS2 full 1 partial
SQUARE FEET3,288
MLS#2004150
STATUSActive
PROPERTY TYPEResidential - Single Family
SUBDIVISIONKINGSWOOD HEIGHTS
SCHOOLNorthside
Property Description
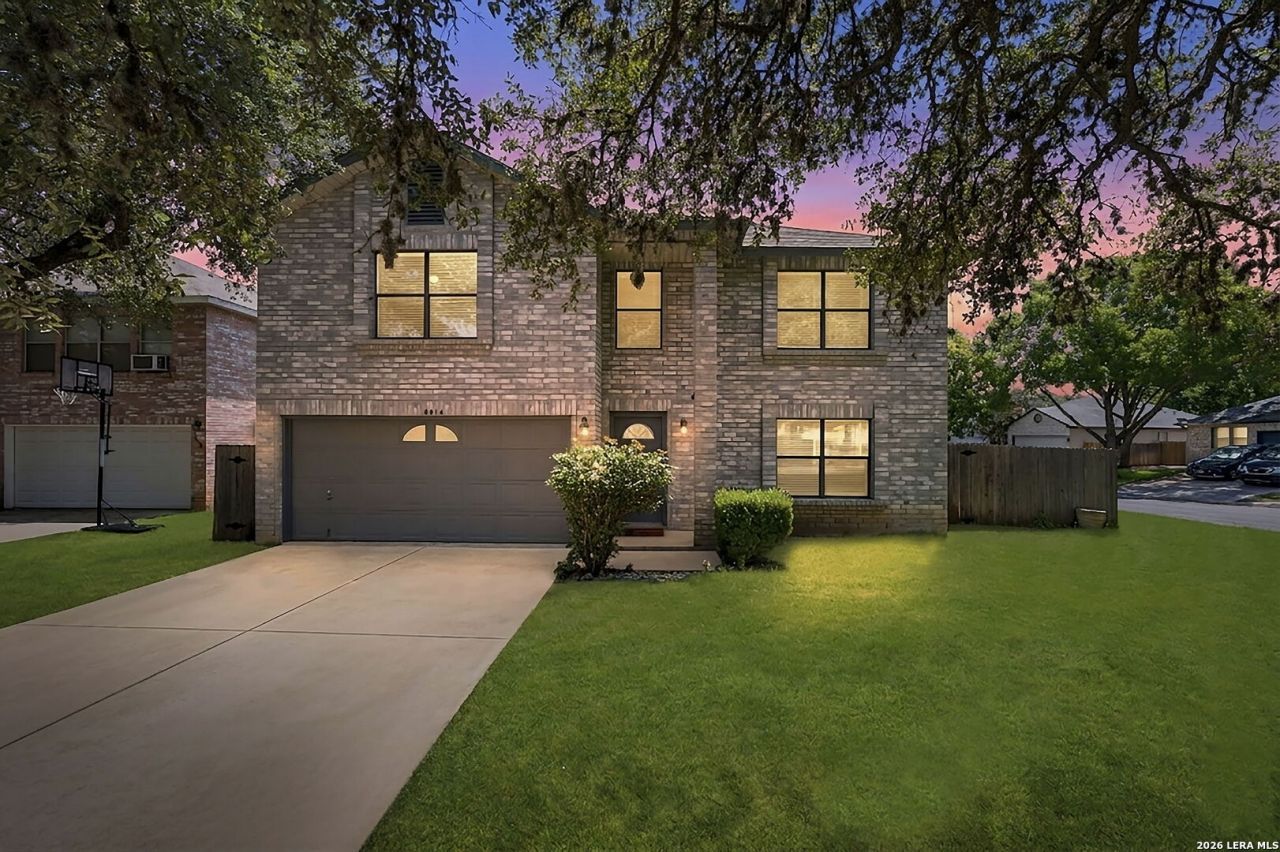
Welcome home to this beautifully maintained residence nestled on an oversized cul-de-sac lot, offering an expansive side and backyard with plenty of room to relax, play, or entertain. Thoughtfully updated throughout, this move-in-ready home features recently installed luxury vinyl plank flooring, carpet, modern light fixtures, ceiling fans in all three bedrooms, updated bathroom accessories, and a garage door opener with keypad capability. Inside, youll find a spacious, highly sought-after floor plan with generously sized rooms that provide comfort and flexibility for everyday living. The island kitchen serves as the heart of the home, featuring granite countertops, abundant prep and storage space, and an open layout thats perfect for preparing meals while staying connected with family and guests. Upstairs, all bedrooms are impressively sized and include walk-in closets, providing exceptional storage and personal space. Granite countertops continue throughout each bathroom, which have been tastefully refreshed with sinks, faucets, toilets, and updated shower and tub fixtures, creating a cohesive and stylish look. Step outside to enjoy your private backyard retreat, complete with a deck thats ideal for morning coffee, weekend BBQs, or simply unwinding at the end of the day. Combining a desirable cul-de-sac location, an oversized lot, spacious interiors, and an extensive list of recent updates, this exceptional home is ready for its next owners to enjoy.
Property Features
Property Type: Residential - Single Family
Cooling: One Central
Fenced: Yes
Fuel Type: Electric
Heating: Central
Home Style: Two Story, Traditional
Lot Size: 0.20 Acres
Roof Type: Composition
Stories: 2.0
Taxes: $9,170
Year Built: 1997
Feature Descriptions
Builder Name: Unknown
Currenty Leased: No
Days on Site: 54
Exterior: Brick,4 Sides Masonry, Cement Fiber
Exterior: Deck/Balcony, Privacy Fence, Double Pane Windows, Mature Trees
Flooring: Carpeting, Ceramic Tile, Vinyl
Foundation: Slab
Hoa Fee: 243/Annually
HOA Mandatory: Yes
HOA Name: KINGWOOD HEIGHTS
Home Faces: West
Improvements: Street Paved, Curbs, Street Gutters, Sidewalks, Streetlights
Inclusions: Ceiling Fans, Washer Connection, Dryer Connection, Microwave Oven, Stove/Range, Disposal, Dishwasher, Ice Maker Connection, Smoke Alarm, Electric Water Heater, Garage Door Opener, Smooth Cooktop, Solid Counter Tops
Interior: Three Living Area, Separate Dining Room, Eat-In Kitchen, Two Eating Areas, Island Kitchen, Walk-In Pantry, Game Room, Utility Room Inside, All Bedrooms Upstairs, Open Floor Plan, Cable TV Available, Laundry Main Level, Walk in Closets
Lot: Corner, Cul-de-Sac/Dead End, Mature Trees (ext feat), Level
Multiple HOA: No
Neighborhood Amenities: None
Parking: Two Car Garage, Attached
Pool/Spa: None
Supplier - Electric: CPS
Supplier - Sewer: City
Supplier - Water: SAWS
Tax By Multiple Counties: No
Type: Single Family Detached
Water/Sewer: Water System, Sewer System
Windows: All Remain
Room Sizes
Bedroom 2: 14 X 12
Bedroom 3: 13 X 11
Bedroom 4: 13 X 10
Kitchen: 12 X 10
Breakfast Room: 12 X 10
Dining Room: 16 X 14
Living Room: 18 X 12
Family Room: 21 X 18
Utility Room: 10 X 6
Additional Living Room: 21 X 17
Local Schools
High School: Marshall
Middle School: Connally
Elementary School: Elrod Jimmy
School District: Northside
Listed By / Shown By
Listed By
Agency Name: Coldwell Banker DAnn Harper, REALTOR
Agency Phone: (210) 483-6400
Shown By
Agent Name: Laurie Zimmerman
Agent Phone: (254) 722-2828
Agency Title: Kelly, Realtors
Agency Email: info@kellyrealtors.com
Agency Text: (254) 717-6447

Estimate Your Payment
Estimated Payment
$ 1,645.20 per month $778.95 Principal & Interest $764.17 Property Tax $102.08 Homeowner's InsuranceChange Payment Information
Privacy Policy / DMCA Notice / ADA Accessibility


This site is hosted, designed and copyright
© 1994 - 2026 by
Delta Media Group, Inc. -- Patent Pending --
Agent License Information: 708815
8614 Running Quail | MLS# 2004150
This single family home located at 8614 Running Quail, San Antonio, TX 78250 is currently listed for sale with an asking price of $350,000. This property was built in 1997 and has 4 bedrooms and 2 full and 1 partial baths with 3288 sq. ft. Running Quail is located in the KINGSWOOD HEIGHTS subdivision within the Northside school district. Search KINGSWOOD HEIGHTS real estate on lauriezimmerman.kellyrealtors.com today.