
Laurie Zimmerman
(254) 722-2828
(254) 722-2828
BEDS4
BATHS3 full 2 partial
SQUARE FEET5,078
MLS#21337612
STATUSActive
PROPERTY TYPEResidential - Single Family
SUBDIVISIONStone Vly Parc
SCHOOLGodley ISD
Property Description
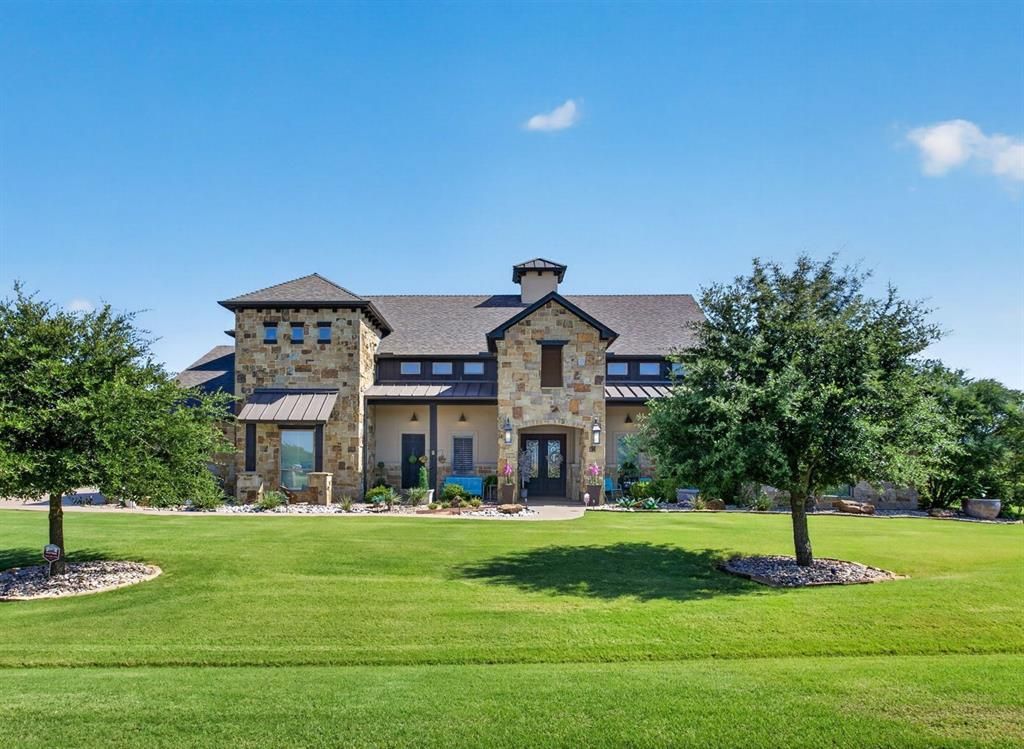
Experience exceptional luxury in this custom builder's personal residence built by Doublerock Homes, where over 5,000 square feet of thoughtfully designed living space showcases outstanding craftsmanship, countless upgrades, & exquisite designer touches throughout. From the moment you enter, you'll appreciate the elegant floor plan featuring a formal dining room or private study just off the entry. The chef's kitchen is designed to impress with stainless steel appliances, a gas cooktop, abundance of custom cabinetry & exceptional functionality for both everyday living & entertaining. The home offers 4 spacious bedrooms, 3 full bathrooms, & 2 half bathrooms, including a spectacular primary retreat designed for relaxation. The spa-inspired ensuite features a stunning freestanding soaking tub, an oversized walk-in shower, & an extraordinary custom closet with built-ins. An incredible game room complete with a full bar creates the ultimate gathering space, while the private upstairs suite offers unmatched versatility with a full bedroom, a luxurious bathroom, a dedicated flex room, and two additional sleeping areas featuring built-in bunk beds—perfect for guests or multigenerational living. Situated on a private 1-acre homesite, the outdoor living is every bit as impressive as the interior. Enjoy a sprawling covered back porch with three distinct living areas, an outdoor kitchen, & motorized screens that provide privacy while helping control shade and temperature year-round. The resort-style backyard is highlighted by an incredible swimming pool, a 10-person spa, & breathtaking views overlooking acres of open countryside, creating an unmatched sense of privacy and tranquility. Additional features include a spacious 4-car garage, extensive additional concrete parking, and a welcoming oversized front porch that perfectly complements this remarkable estate. This is more than a home—it's a showcase of luxury, craftsmanship, a& lifestyle that rarely becomes available.
Property Features
Property Type: Residential - Single Family
Cooling: Ceiling Fan(s), Central Air, Electric
Fireplaces: 1
Garage: 4 car attached
Heating: Central, Electric
Home Style: Traditional
Lot Size: 1.00 Acres
Roof Type: Composition, Metal
Year Built: 2017
Amenities
Decorative Lighting
Granite Counters
High Speed Internet Available
Kitchen Island
Open Floorplan
Pantry
Walk-In Closet(s)
Covered Patio/Porch
Rain Gutters
Outdoor Kitchen
Outdoor Living Center
Feature Descriptions
Appliances: Dishwasher, Disposal, Gas Cooktop
Community Features: Gated
Exclusions: safe in game room, all personal decor in home & patio
Exterior: Brick
Fencing: Wrought Iron
Fireplace: Gas Logs, Gas Starter, Living Room, Stone
Flooring: Carpet, Tile, Wood
HOA Fee: 650/ Annually
Laundry: Electric Dryer Hookup, Utility Room, Washer Hookup
Lot: Few Trees, Interior Lot, Landscaped, Lrg. Backyard Grass, Sprinkler System, Subdivision
Parcel#: 126318703100
Parking: Driveway, Garage, Garage Door Opener, Garage Faces Side
Parking Notes: Driveway, Garage, Garage Door Opener, Garage Faces Si
Patio/Porch: Covered, Front Porch, Patio, Rear Porch, Side Porch
Pool: Gunite, In Ground, Outdoor Pool, Pool/Spa Combo, Water Feature, Waterfall
Swimming Pool: Yes
Utilities: Aerobic Septic, Co-op Water, Underground Utilities
Window: Shutters
Local Schools
Elementary School: Godley
School District: Godley ISD
Listed By / Shown By
Listed By
Agency Name: TheGreenTeam RE Professionals
Agency Contact: 817-988-8664
Agent Name: Shelley Green

Shown By
Agent Name: Laurie Zimmerman
Agent Phone: (254) 722-2828
Agency Title: Kelly, Realtors

Estimate Your Payment
Estimated Payment
$ 3,259.82 per month $2,882.11 Principal & Interest $0.00 Property Tax (data not provided by mls) $377.71 Homeowner's InsuranceChange Payment Information
The data relating to real estate for sale on this web site comes in part from the IDX of the Multiple Listing Service of NTREIS. The data on this site may not be reproduced or redistributed and is only for those individuals viewing this web site. Real estate listings held by brokerage firms other than the brokers/agents with their own information using this site are marked with the NTREIS thumbnail logo and detailed information about them includes the name of the listing broker(s).
Privacy Policy / DMCA Notice / ADA Accessibility


This site is hosted, designed and copyright
© 1994 - 2026 by
Delta Media Group, Inc. -- Patent Pending --
Agent License Information: 708815
8517 Tuscan Way | MLS# 21337612
This single family home located at 8517 Tuscan Way, Godley, TX 76044 is currently listed for sale with an asking price of $1,295,000. This property was built in 2017 and has 4 bedrooms and 3 full and 2 partial baths with 5078 sq. ft. Tuscan Way is located in the Stone Vly Parc subdivision within the Godley ISD school district. Search Stone Vly Parc real estate on lauriezimmerman.kellyrealtors.com today.