
Laurie Zimmerman
(254) 722-2828
(254) 722-2828
BEDS3
BATHS2 full
SQUARE FEET1,458
MLS#21379153
STATUSActive
PROPERTY TYPEResidential - Single Family
SUBDIVISIONHanna South Side Stamford
SCHOOLStamford ISD
Property Description
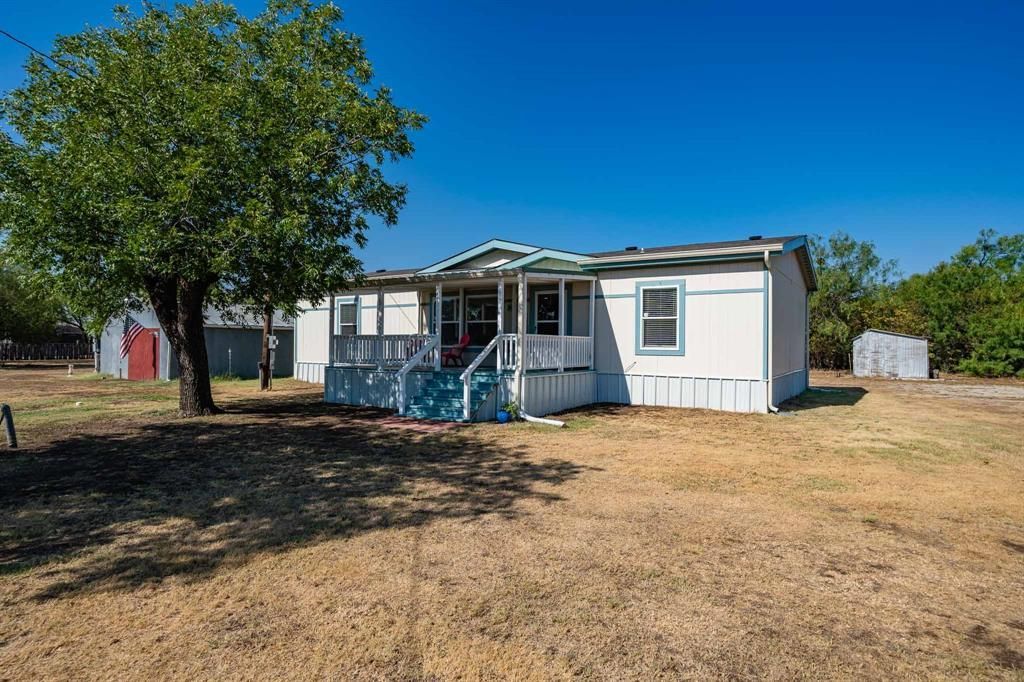
This little gem on the outskirts of town is the perfect retreat from the hustle and bustle, offering the peaceful feel of country living with the convenience of being close to town. Sitting on approximately .75 of an acre, the property borders a thick mesquite pasture, providing natural privacy, beautiful Texas sunsets, and a tranquil setting for relaxing evenings.There is plenty of room for trailers, equipment, and other outdoor needs, along with additional outbuildings that offer excellent storage or could be used as a shop. The property has two electric meters and city water.The well-maintained 2021 double-wide home is clean and move-in ready, featuring an open-concept living area, newer appliances, and a comfortable eat-in kitchen. The spacious primary suite includes an ensuite bath with a separate shower, soaking tub, and double vanity. The split-bedroom layout offers two additional bedrooms and a guest bath, providing plenty of space for family or guests.Enjoy the best of small-town living with extra space, privacy, and a country feel all just on the edge of town.
Property Features
Property Type: Residential - Single Family
Cooling: Ceiling Fan(s), Central Air, Electric
Heating: Central, Electric
Lot Size: 0.76 Acres
Roof Type: Composition
Year Built: 2021
Amenities
Cable TV Available
Decorative Lighting
Double Vanity
Eat-in Kitchen
High Speed Internet Available
Kitchen Island
Open Floorplan
Walk-In Closet(s)
Covered Patio/Porch
Gas Grill
Rain Gutters
Lighting
Private Yard
RV/Boat Parking
Storage
Feature Descriptions
Accessibility: Accessible Approach with Ramp
Appliances: Built-in Gas Range, Dishwasher, Electric Water Heater, Plumbed For Gas in Kitchen, Refrigerator
Days on Site: 19
Exterior: Board & Batten Siding
Flooring: Carpet, Linoleum
Laundry: Electric Dryer Hookup, Utility Room, Full Size W/D Area
Lot: Acreage, Adjacent to Greenbelt, Cleared, Few Trees, Level
Parcel#: R27647
Parking: Additional Parking, Driveway, Kitchen Level, No Garage, On Site, On Street, Oversized, Storage
Parking Notes: Additional Parking, Driveway, Kitchen Level, No Garag
Patio/Porch: Covered, Deck, Front Porch
Utilities: Asphalt, City Sewer, City Water, Curbs, Electricity Connected, Individual Water Meter
Local Schools
Elementary School: Oliver
School District: Stamford ISD
Listed By / Shown By
Listed By
Agency Name: Ekdahl Real Estate STAMFORD
Agency Contact: 325-773-3676
Agent Name: Lisa Terrell

Shown By
Agent Name: Laurie Zimmerman
Agent Phone: (254) 722-2828
Agency Title: Kelly, Realtors

Estimate Your Payment
Estimated Payment
$ 452.85 per month $400.38 Principal & Interest $0.00 Property Tax (data not provided by mls) $52.47 Homeowner's InsuranceChange Payment Information
The data relating to real estate for sale on this web site comes in part from the IDX of the Multiple Listing Service of NTREIS. The data on this site may not be reproduced or redistributed and is only for those individuals viewing this web site. Real estate listings held by brokerage firms other than the brokers/agents with their own information using this site are marked with the NTREIS thumbnail logo and detailed information about them includes the name of the listing broker(s).
Privacy Policy / DMCA Notice / ADA Accessibility


This site is hosted, designed and copyright
© 1994 - 2026 by
Delta Media Group, Inc. -- Patent Pending --
Agent License Information: 708815
802 S Swenson Street | MLS# 21379153
This single family home located at 802 S Swenson Street, Stamford, TX 79553 is currently listed for sale with an asking price of $179,900. This property was built in 2021 and has 3 bedrooms and 2 full baths with 1458 sq. ft. S Swenson Street is located in the Hanna South Side Stamford subdivision within the Stamford ISD school district. Search Hanna South Side Stamford real estate on lauriezimmerman.kellyrealtors.com today.