
Laurie Zimmerman
(254) 722-2828
(254) 722-2828
BEDS6
BATHS4 full
SQUARE FEET4,321
MLS#21362598
STATUSActive
PROPERTY TYPEResidential - Single Family
SUBDIVISIONFountain Ridge
SCHOOLBirdville ISD
Property Description
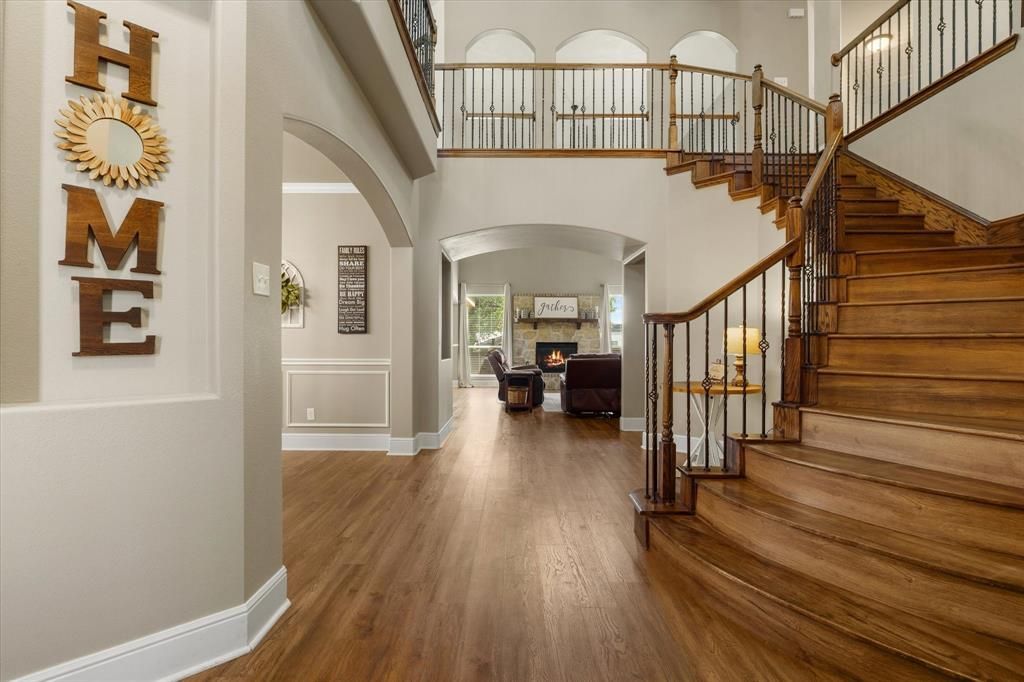
This is a home designed with room for everyone! Located in the beautiful Fountain Ridge neighborhood, the first floor of this spacious home features a dedicated office, the primary bedroom with ensuite primary bathroom, as well as an additional flex space that can be used as a 2nd office or a mother-in-law suite with a full ensuite bath and walk in closet! Upstairs there’s plenty of space for family and guests with 4 bedrooms, a large game room, and an impressive media room! Two walk-in attics create even more space for storage! The heart of the home features beautiful walnut cabinetry, an island and butler’s pantry, all complemented by soaring ceilings and a stunning staircase that makes a statement from the moment you enter. With 2 walk-in attics plus abundant storage throughout, this home offers the space and organization everyone needs. A 3-car garage adds even more convenience and storage.Enjoy the charm of Fountain Ridge with a catch-and-release fishing pond conveniently located at the end of the street. With generous living spaces, thoughtful design, and room for everyone to spread out, this is the home you’ve been waiting for! Conveniently located just off Davis Blvd and zoned for fantastic BISD schools!
Property Features
Property Type: Residential - Single Family
Cooling: Ceiling Fan(s), Central Air
Fireplaces: 1
Garage: 3 car attached
Heating: Natural Gas
Home Style: Traditional
Lot Size: 0.21 Acres
Roof Type: Composition
Year Built: 2012
Amenities
Granite Counters
In-Law Suite Floorplan
Kitchen Island
Pantry
Walk-In Closet(s)
Covered Patio/Porch
Feature Descriptions
Appliances: Dishwasher, Disposal, Electric Oven, Gas Cooktop, Gas Water Heater
Days on Site: 32
Exclusions: media room chairs, projector, and speakers (original speakers will be installed). Livingroom speakers, refrigerator.
Exterior: Brick
Fencing: Wood
Fireplace: Gas, Living Room
Flooring: Carpet, Ceramic Tile, Wood
HOA Fee: 870/ Annually
Laundry: Utility Room, Full Size W/D Area
Parcel#: 40286452
Parking: Driveway, Garage, Garage Faces Side
Parking Notes: Driveway, Garage, Garage Faces Side
Patio/Porch: Covered
Utilities: Cable Available, City Sewer, City Water
Window: Bay Window(s), Window Coverings
Room Sizes
Kitchen: 13.00 x 12.00 Level - 1
Living Room: 17.00 x 21.00 Level - 1
Bedroom-Primary: 14.00 x 20.00 Level - 1
Dining Room: 13.00 x 13.00 Level - 1
Office: 12.00 x 12.00 Level - 1
Breakfast Room: 13.00 x 8.00 Level - 1
Bedroom: 16.00 x 11.00 Level - 1
Bedroom: 12.00 x 15.00 Level - 2
Bedroom: 12.00 x 11.00 Level - 2
Bedroom: 13.00 x 14.00 Level - 2
Bedroom: 12.00 x 15.00 Level - 2
Game Room: 19.00 x 14.00 Level - 2
Local Schools
Elementary School: Walkercrk
School District: Birdville ISD
Listed By / Shown By
Listed By
Agency Name: Serhant Texas, LLC
Agent Name: Courtney Morris

Shown By
Agent Name: Laurie Zimmerman
Agent Phone: (254) 722-2828
Agency Title: Kelly, Realtors

Estimate Your Payment
Estimated Payment
$ 1,887.92 per month $1,669.17 Principal & Interest $0.00 Property Tax (data not provided by mls) $218.75 Homeowner's InsuranceChange Payment Information
The data relating to real estate for sale on this web site comes in part from the IDX of the Multiple Listing Service of NTREIS. The data on this site may not be reproduced or redistributed and is only for those individuals viewing this web site. Real estate listings held by brokerage firms other than the brokers/agents with their own information using this site are marked with the NTREIS thumbnail logo and detailed information about them includes the name of the listing broker(s).
Privacy Policy / DMCA Notice / ADA Accessibility


This site is hosted, designed and copyright
© 1994 - 2026 by
Delta Media Group, Inc. -- Patent Pending --
Agent License Information: 708815
8012 Red River Run | MLS# 21362598
This single family home located at 8012 Red River Run, North Richland Hills, TX 76180 is currently listed for sale with an asking price of $750,000. This property was built in 2012 and has 6 bedrooms and 4 full baths with 4321 sq. ft. Red River Run is located in the Fountain Ridge subdivision within the Birdville ISD school district. Search Fountain Ridge real estate on lauriezimmerman.kellyrealtors.com today.