
Laurie Zimmerman
(254) 722-2828
(254) 722-2828
BEDS5
BATHS4 full 1 partial
SQUARE FEET3,807
MLS#21288639
STATUSActive
PROPERTY TYPEResidential - Single Family
SUBDIVISIONLindsey Estates
SCHOOLGarland ISD
Property Description
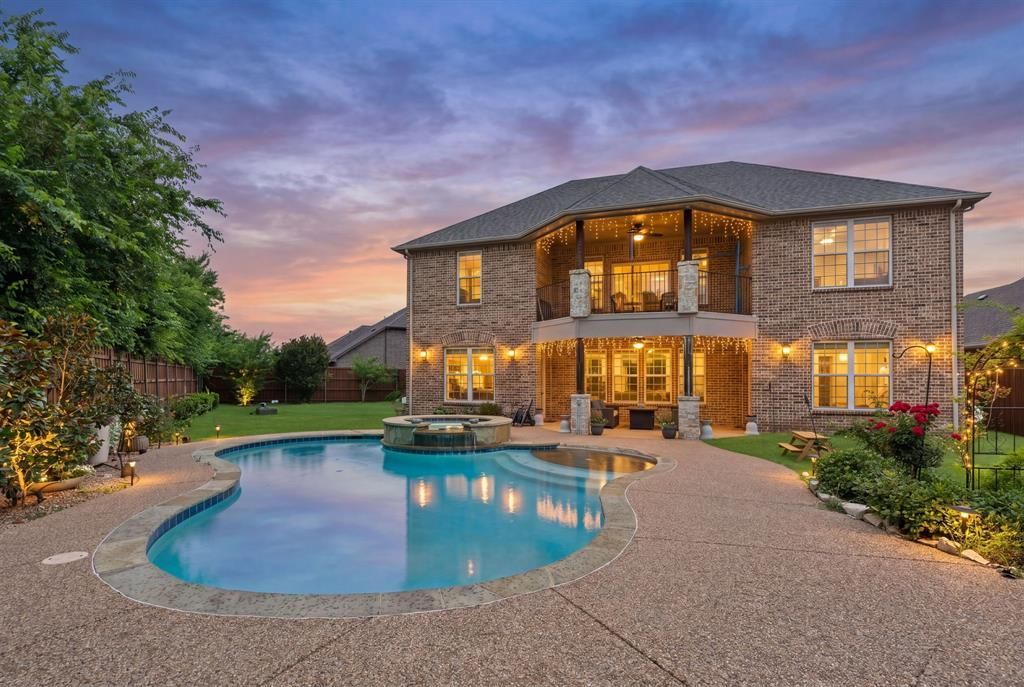
Discover a truly one-of-a-kind luxury residence in the Lindsey Estates community of Rowlett, where exceptional craftsmanship and thoughtful design come together to create the ultimate space for entertaining and everyday living. Situated on an oversized, corner cul-de-sac lot, this stunning 5-bedroom, 4.5-bath home offers garage space for three vehicles, with a 2 car garage at the front and a separate 1 garage for a 3rd car at the rear with an electric wrought iron gate entry, and a private underground storm shelter in the backyard for added peace of mind. Step through impressive, wrought iron entry doors into a grand foyer with soaring ceilings, elegant oversized glossy stone tile flooring, decorative iron stair railings, and beautiful architectural details including arched openings and expansive walls of windows. The chef-inspired kitchen is loaded with premium amenities, featuring a massive island with pendant lighting, custom cabinetry with glass accents, pull-out spice storage next to refrigerator, pot filler over the stove top, walk-in pantry, double drawer dishwasher, commercial-grade stainless steel appliances, and an oversized refrigerator. A versatile downstairs suite with a private ADA-compliant walk-in shower offers endless possibilities as a mother-in-law suite, game room, pool lounge, or multigenerational living space, while the upstairs features the true primary retreat with a custom walk-in closet and built-in island, along with spacious secondary bedrooms and a game room with balcony overlooking the backyard oasis. The backyard is a private resort complete with a spectacular beach-entry pool and spa, covered patio with recessed lighting, and an outdoor kitchen and dining area ideal for hosting family and friends.The home was completely rebuilt above the original 2011 slab in 2017 following the Rowlett tornado.. This remarkable property is a rare opportunity to own a luxury home, that perfectly balances elegance, comfort, and functionality.
Property Features
Property Type: Residential - Single Family
Cooling: Ceiling Fan(s), Central Air, Electric
Garage: 3 car attached
Heating: Central, Electric, Natural Gas
Home Style: Traditional
Lot Size: 0.32 Acres
Roof Type: Composition, Shingle
Year Built: 2017
Amenities
Built-in Features
Decorative Lighting
Eat-in Kitchen
Granite Counters
High Speed Internet Available
In-Law Suite Floorplan
Kitchen Island
Open Floorplan
Walk-In Closet(s)
Attached Grill
Balcony
Barbecue
Built-in Barbecue
Covered Patio/Porch
Outdoor Grill
Outdoor Kitchen
Outdoor Living Center
Storm Cellar
Feature Descriptions
Appliances: Built-in Refrigerator, Commercial Grade Range, Commercial Grade Vent, Electric Oven, Gas Cooktop, Ice Maker, Microwave, Refrigerator
Community Features: Curbs, Sidewalks
Days on Site: 105
Exclusions: Personal items
Exterior: Rock/Stone
Fencing: Back Yard, Gate
Flooring: Carpet, Tile, Wood
HOA Fee: 216/ Semi-Annual
Laundry: Utility Room, Full Size W/D Area, On Site
Lot: Corner Lot, Cul-De-Sac, Greenbelt, Irregular Lot, Lrg. Backyard Grass, Many Trees, Sprinkler System, Subdivision
Other Equipment: Negotiable
Parcel#: 440141800A0360000
Parking: Concrete, Covered, Driveway, Electric Gate, Garage, Garage Faces Front, Garage Faces Rear, Kitchen Level, On Street
Parking Notes: Concrete, Covered, Driveway, Electric Gate, Garage, Gar
Patio/Porch: Covered, Patio, Rear Porch
Pool: Heated, In Ground, Pool/Spa Combo, Separate Spa/Hot Tub, Water Feature, Waterfall
Swimming Pool: Yes
Utilities: City Sewer, City Water, Concrete, Curbs, Dirt, Electricity Connected, Individual Gas Meter, Individual Water Meter, Phone Available, Sewer Available, Sidewalk, Underground Utilities
Window: Window Coverings
Room Sizes
Living Room: 20.00 x 17.00 Level - 1
Kitchen: 13.00 x 12.00 Level - 1
Office: 13.00 x 11.00 Level - 1
Bedroom-2nd Primary: 14.00 x 13.00 Level - 1
Dining Room: 13.00 x 11.00 Level - 1
Breakfast Room: 13.00 x 6.00 Level - 1
Utility Room: 8.00 x 6.00 Level - 2
Game Room: 21.00 x 14.00 Level - 2
Bedroom-Primary: 16.00 x 13.00 Level - 2
Bedroom: 14.00 x 14.00 Level - 2
Bedroom: 14.00 x 14.00 Level - 2
Bedroom: 14.00 x 10.00 Level - 2
Local Schools
Elementary School: Choice Of School
School District: Garland ISD
Listed By / Shown By
Listed By
Agency Name: Keller Williams NO. Collin Cty
Agency Contact: 972-562-8883
Agent Name: Mike Danielson

Shown By
Agent Name: Laurie Zimmerman
Agent Phone: (254) 722-2828
Agency Title: Kelly, Realtors

Estimate Your Payment
Estimated Payment
$ 1,734.37 per month $1,533.42 Principal & Interest $0.00 Property Tax (data not provided by mls) $200.96 Homeowner's InsuranceChange Payment Information
The data relating to real estate for sale on this web site comes in part from the IDX of the Multiple Listing Service of NTREIS. The data on this site may not be reproduced or redistributed and is only for those individuals viewing this web site. Real estate listings held by brokerage firms other than the brokers/agents with their own information using this site are marked with the NTREIS thumbnail logo and detailed information about them includes the name of the listing broker(s).
Privacy Policy / DMCA Notice / ADA Accessibility


This site is hosted, designed and copyright
© 1994 - 2026 by
Delta Media Group, Inc. -- Patent Pending --
Agent License Information: 708815
7906 Lindsey Drive | MLS# 21288639
This single family home located at 7906 Lindsey Drive, Rowlett, TX 75088 is currently listed for sale with an asking price of $689,000. This property was built in 2017 and has 5 bedrooms and 4 full and 1 partial baths with 3807 sq. ft. Lindsey Drive is located in the Lindsey Estates subdivision within the Garland ISD school district. Search Lindsey Estates real estate on lauriezimmerman.kellyrealtors.com today.