
Laurie Zimmerman
(254) 722-2828
(254) 722-2828
BEDS3
BATHS2 full
SQUARE FEET1,719
MLS#21334358
STATUSActive
PROPERTY TYPEResidential - Single Family
SUBDIVISIONOakwood Country Estates
SCHOOLMansfield ISD
Property Description
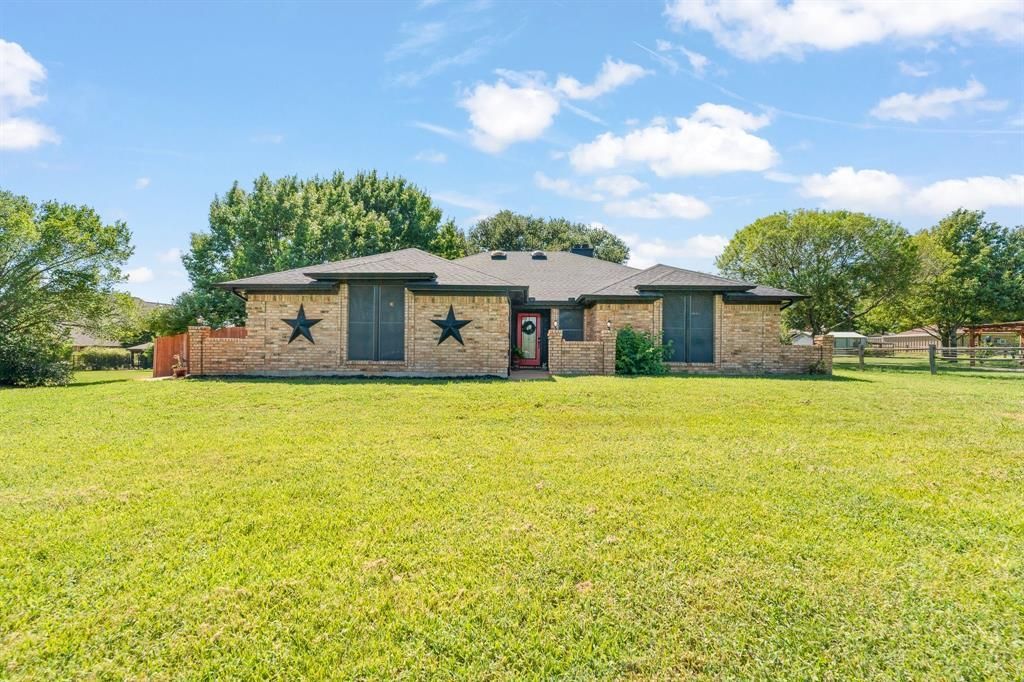
This backyard is for entertaining! Nestled outside the city limits, in between Burleson and Mansfield, this location has convenient access to shopping and restaurants.The cozy home features engineered hardwood floors, two fireplaces, sky lights, and a double window view to the back yard. The kitchen has stainless steel appliances, granite countertops and backsplash, white cabinetry, and a pantry. The utility room is oversized with plentiful cabinets and granite counters. The primary suite includes custom built-ins, a garden tub, towel warmer, and a customized, floor-to-ceiling closet system with a built in gun safe. Ceiling fans in every bedroom.The true highlight of the property is the well planned, back yard. Mature trees surround the heated pool, raised spa and the spill-over waterfall. An outdoor bar area with two mini fridges, exterior half bath, stone fire pit with additional seating, gardening area, and two storage buildings (10' X 15' and 20' X 14') Large patio with ceiling fans, slate flooring, vinyl curtain panels and curtains. Privacy fence installed 2025. Easy access to Hwy 287, Hwy 360, I-35W, and Chisholm Trail Parkway and in Mansfield ISD.
Property Features
Property Type: Residential - Single Family
Cooling: Electric
Fireplaces: 2
Garage: 2 car attached
Heating: Electric
Home Style: Traditional
Lot Size: 0.54 Acres
Roof Type: Shingle
Year Built: 1986
Amenities
Decorative Lighting
Eat-in Kitchen
Granite Counters
High Speed Internet Available
Pantry
Covered Patio/Porch
Fire Pit
Garden(s)
Rain Gutters
Feature Descriptions
Appliances: Dishwasher, Disposal, Electric Range, Electric Water Heater, Microwave
Exclusions: All TV's, All TV mounts, wall mirrors inside primary closet, washer, dryer, interior fridge, personal items.
Fencing: Privacy
Fireplace: Brick, Family Room, Living Room, Primary Bedroom, Wood Burning
Flooring: Engineered Wood
Lot: Few Trees, Sprinkler System
Parcel#: 06024726
Parking: Additional Parking, Asphalt, Garage Door Opener, Garage Faces Side
Parking Notes: Additional Parking, Asphalt, Garage Door Opener, Gara
Patio/Porch: Covered, Front Porch, Rear Porch
Pool: Gunite, Heated, In Ground, Pool/Spa Combo, Separate Spa/Hot Tub, Waterfall
Swimming Pool: Yes
Utilities: Aerobic Septic, All Weather Road, City Sewer
Window: Bay Window(s), Skylights(s)
Room Sizes
Living Room: 20.00 x 16.00 Level - 1
Kitchen: 13.00 x 10.00 Level - 1
Dining Room: 15.00 x 11.00 Level - 1
Utility Room: 13.00 x 5.00 Level - 1
Bedroom-Primary: 15.00 x 13.00 Level - 1
Bath-Primary: 15.00 x 10.00 Level - 1
Bedroom: 11.00 x 10.00 Level - 1
Bedroom: 10.00 x 10.00 Level - 1
Local Schools
Elementary School: Tarverrend
School District: Mansfield ISD
Listed By / Shown By
Listed By
Agency Name: Keller Williams Lonestar DFW
Agency Contact: 817-614-3877
Agent Name: Candi Tebbs

Shown By
Agent Name: Laurie Zimmerman
Agent Phone: (254) 722-2828
Agency Title: Kelly, Realtors

Estimate Your Payment
Estimated Payment
$ 1,107.58 per month $979.25 Principal & Interest $0.00 Property Tax (data not provided by mls) $128.33 Homeowner's InsuranceChange Payment Information
The data relating to real estate for sale on this web site comes in part from the IDX of the Multiple Listing Service of NTREIS. The data on this site may not be reproduced or redistributed and is only for those individuals viewing this web site. Real estate listings held by brokerage firms other than the brokers/agents with their own information using this site are marked with the NTREIS thumbnail logo and detailed information about them includes the name of the listing broker(s).
Privacy Policy / DMCA Notice / ADA Accessibility


This site is hosted, designed and copyright
© 1994 - 2026 by
Delta Media Group, Inc. -- Patent Pending --
Agent License Information: 708815
7500 Parker Drive E | MLS# 21334358
This single family home located at 7500 Parker Drive E, Burleson, TX 76028 is currently listed for sale with an asking price of $440,000. This property was built in 1986 and has 3 bedrooms and 2 full baths with 1719 sq. ft. Parker Drive E is located in the Oakwood Country Estates subdivision within the Mansfield ISD school district. Search Oakwood Country Estates real estate on lauriezimmerman.kellyrealtors.com today.