
Laurie Zimmerman
(254) 722-2828
(254) 722-2828
BEDS4
BATHS2 full 1 partial
SQUARE FEET2,604
MLS#1996206
STATUSActive
PROPERTY TYPEResidential - Single Family
SUBDIVISIONVENTURA
SCHOOLJudson
Property Description
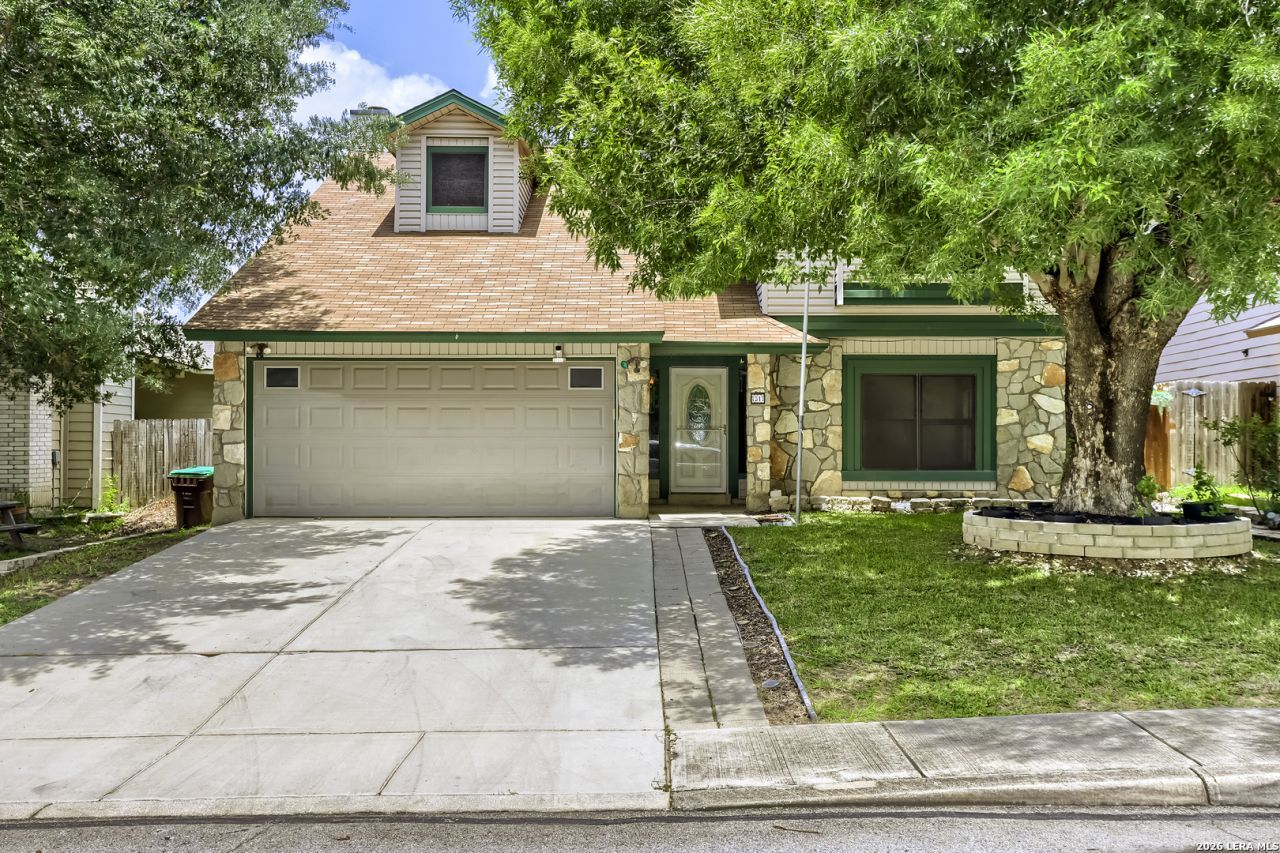
Seller is willing to assist with closing costs through preferred lender with an acceptable offer. Immaculately maintained and thoughtfully upgraded, this home delivers a warm, functional flow ideal for families. The spacious master suite downstairs, large secondary bedrooms, and generous closets create a comfortable layout, while the updated kitchen shines with granite counters, smooth cooktop, built-in microwave, and double ovens. Bathrooms feature custom cabinetry, granite surfaces, and updated fixtures for a polished, modern feel. Throughout the home, youll find laminate wood flooring paired with ceramic tile, offering durability and style. Outdoor living is exceptional-huge covered patio, extended deck, fire pit, hot tub, large storage shed, and plenty of yard space for play or entertaining.
Property Features
Property Type: Residential - Single Family
Cooling: One Central
Fireplaces: 1
Fuel Type: Other
Heating: Central
Home Style: Two Story
Lot Size: 0.15 Acres
Roof Type: Composition
Stories: 2.0
Taxes: $5,377
Year Built: 1986
Feature Descriptions
Builder Name: Unknown
Days on Site: 27
Exterior: Stone/Rock, Siding, Vinyl
Fireplace: Two, Living Room, Wood Burning
Flooring: Carpeting, Ceramic Tile, Laminate
Foundation: Slab
Hoa Fee: 300/Monthly
HOA Mandatory: Yes
HOA Name: VENTURA MAINTENANCE ASSOCIATION
Inclusions: Ceiling Fans, Washer, Dryer, Stove/Range, Disposal, Dishwasher, Garage Door Opener
Interior: Three Living Area, Separate Dining Room, Breakfast Bar, Walk-In Pantry, Game Room, Loft, Utility Room Inside, High Ceilings, Open Floor Plan, Cable TV Available, High Speed Internet, Laundry Main Level, Laundry Lower Level, Laundry Room, Telephone, Walk in Closets, Attic - Partially Floored, Attic - Radiant Barrier Decking
Lot: Level
Multiple HOA: No
Neighborhood Amenities: None
Parking: Two Car Garage
Pool/Spa: None
Tax By Multiple Counties: No
Type: Single Family Detached
Water/Sewer: City
Windows: None Remain
Room Sizes
Bedroom 2: 13 X 11
Bedroom 3: 12 X 11
Bedroom 4: 12 X 11
Kitchen: 16 X 13
Dining Room: 16 X 10
Living Room: 16 X 10
Family Room: 18 X 18
Local Schools
High School: Judson
Middle School: Woodlake Hills
Elementary School: Spring Meadows
School District: Judson
Listed By / Shown By
Listed By
Agency Name: Keller Williams Realty
Agency Phone: (512) 448-4111
Shown By
Agent Name: Laurie Zimmerman
Agent Phone: (254) 722-2828
Agency Title: Kelly, Realtors
Agency Email: info@kellyrealtors.com
Agency Text: (254) 717-6447

Estimate Your Payment
Estimated Payment
$ 1,064.81 per month $545.26 Principal & Interest $448.08 Property Tax $71.46 Homeowner's InsuranceChange Payment Information
Privacy Policy / DMCA Notice / ADA Accessibility


This site is hosted, designed and copyright
© 1994 - 2026 by
Delta Media Group, Inc. -- Patent Pending --
Agent License Information: 708815
7317 Estrid Trl | MLS# 1996206
This single family home located at 7317 Estrid Trl, San Antonio, TX 78244 is currently listed for sale with an asking price of $245,000. This property was built in 1986 and has 4 bedrooms and 2 full and 1 partial baths with 2604 sq. ft. Estrid Trl is located in the VENTURA subdivision within the Judson school district. Search VENTURA real estate on lauriezimmerman.kellyrealtors.com today.