
Laurie Zimmerman
(254) 722-2828
(254) 722-2828
BEDS3
BATHS2 full
SQUARE FEET1,815
MLS#21391167
STATUSActive
PROPERTY TYPEResidential - Single Family
SUBDIVISIONHurst Park
SCHOOLHurst-Euless-Bedford ISD
Property Description
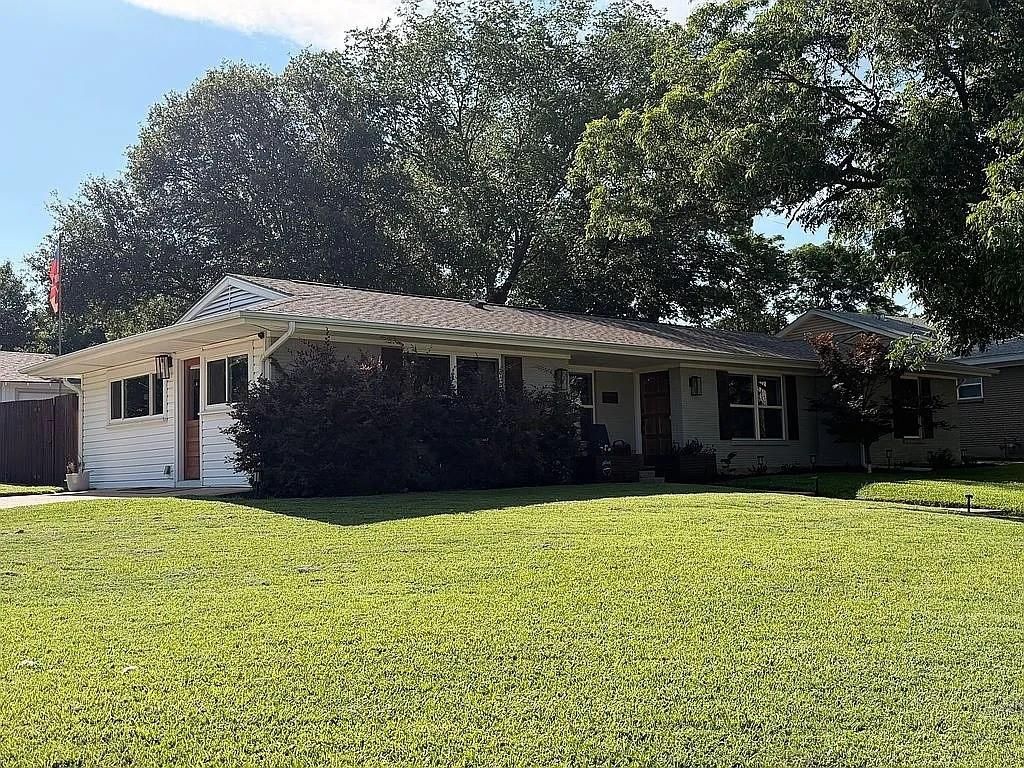
Welcome to 721 Hurstview Drive — a beautifully maintained home nestled in the heart of Hurst with timeless character, mature trees, and an inviting neighborhood feel. This spacious property offers a warm and functional layout with generous living spaces, abundant natural light, and a comfortable flow perfect for both everyday living and entertaining. The home has been thoughtfully cared for over the years and provides an excellent opportunity for buyers seeking a move-in ready property with the flexibility to personalize over time. Conveniently located near shopping, dining, parks, and major commuter routes, this home combines comfort, location, and value in one of the Mid-Cities’ most established communities. A rare opportunity to own a home with both charm and potential in an exceptional location. Updates include: 2021 AC, detached garage, tankless water heater, plumbing and electric updates, updated roof, and more. Exceptional property for the price - right near the community center
Property Features
Property Type: Residential - Single Family
Cooling: Central Air
Garage: 1
Heating: Central
Home Style: Mid-Century Modern, Modern Farmhouse
Lot Size: 0.24 Acres
Year Built: 1958
Amenities
Cable TV Available
High Speed Internet Available
Smart Home System
Feature Descriptions
Appliances: None
Days on Site: 1
Exterior: Aluminum Siding, Brick
Fencing: Chain Link, Wood
Lot: Oak, Sprinkler System
Parcel#: 01391682
Parking: None
Parking Notes: None
Utilities: None
Local Schools
Elementary School: Hursthills
School District: Hurst-Euless-Bedford ISD
Listed By / Shown By
Listed By
Agency Name: HomeCoin.com
Agency Contact: 888-400-2513
Agent Name: Jonathan Minerick

Shown By
Agent Name: Laurie Zimmerman
Agent Phone: (254) 722-2828
Agency Title: Kelly, Realtors

Estimate Your Payment
Estimated Payment
$ 1,004.38 per month $888.00 Principal & Interest $0.00 Property Tax (data not provided by mls) $116.38 Homeowner's InsuranceChange Payment Information
The data relating to real estate for sale on this web site comes in part from the IDX of the Multiple Listing Service of NTREIS. The data on this site may not be reproduced or redistributed and is only for those individuals viewing this web site. Real estate listings held by brokerage firms other than the brokers/agents with their own information using this site are marked with the NTREIS thumbnail logo and detailed information about them includes the name of the listing broker(s).
Privacy Policy / DMCA Notice / ADA Accessibility


This site is hosted, designed and copyright
© 1994 - 2026 by
Delta Media Group, Inc. -- Patent Pending --
Agent License Information: 708815
721 Hurstview Drive | MLS# 21391167
This single family home located at 721 Hurstview Drive, Hurst, TX 76053 is currently listed for sale with an asking price of $399,000. This property was built in 1958 and has 3 bedrooms and 2 full baths with 1815 sq. ft. Hurstview Drive is located in the Hurst Park subdivision within the Hurst-Euless-Bedford ISD school district. Search Hurst Park real estate on lauriezimmerman.kellyrealtors.com today.