
Laurie Zimmerman
(254) 722-2828
(254) 722-2828
BEDS4
BATHS2 full
SQUARE FEET1,532
MLS#21396886
STATUSActive
PROPERTY TYPEResidential - Single Family
SUBDIVISIONPaloma Creek South Ph 5a Tr
SCHOOLDenton ISD
Property Description
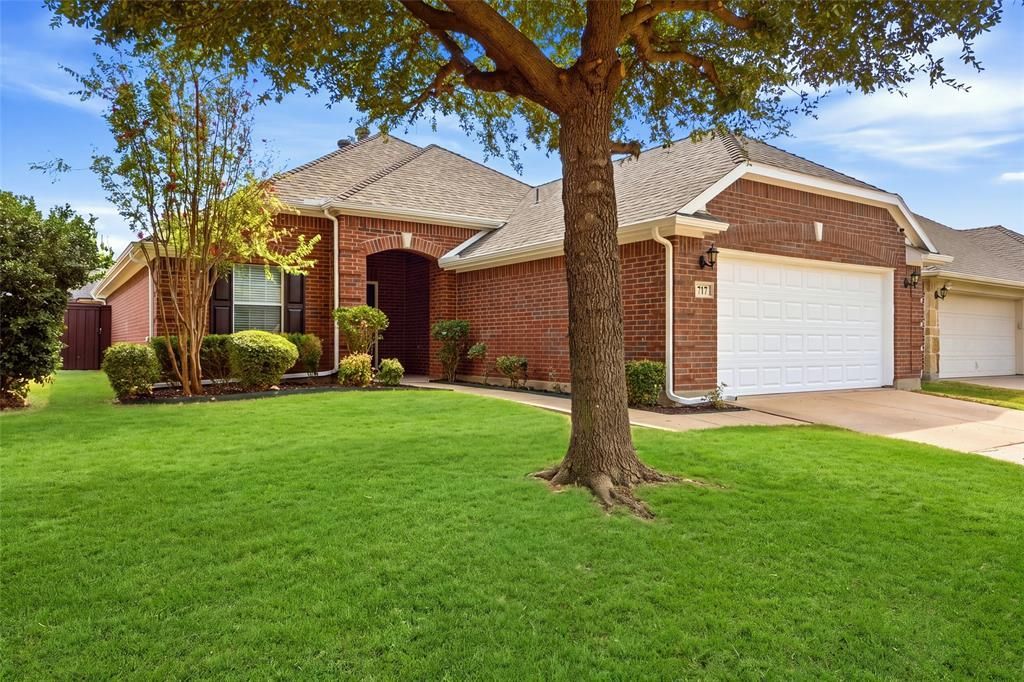
Fall in love with this beautifully updated four-bedroom home and its open floor plan, designed for easy everyday living and entertaining. The spacious family room flows into the kitchen and breakfast area, creating a welcoming space to cook, gather, and unwind.Fresh paint in designer-selected colors and new wood-look plank flooring give the home a warm, inviting feel. The kitchen features new quartz countertops, a new sink, and updated stainless steel appliances. New quartz bathroom vanity tops, light fixtures, and door hardware add a fresh finishing touch.Step outside to the large covered patio, perfect for weekend BBQs, morning coffee, or evenings with friends. The community pool, park, playground, and schools are just minutes away.With four bedrooms, two bathrooms, and a two-car garage, this home offers space to make lasting memories. Come see why it feels like a place to call home. A must see!!
Property Features
Property Type: Residential - Single Family
Cooling: Ceiling Fan(s), Central Air, Electric
Garage: 2 car attached
Heating: Central, Natural Gas
Home Style: Traditional
Lot Size: 0.12 Acres
Roof Type: Composition
Year Built: 2006
Amenities
Decorative Lighting
Double Vanity
Eat-in Kitchen
Open Floorplan
Pantry
Walk-In Closet(s)
Feature Descriptions
Appliances: Dishwasher, Disposal, Electric Oven, Electric Range, Gas Water Heater, Microwave
Community Features: Community Pool, Greenbelt, Playground
Exterior: Brick
Fencing: Wood
Flooring: Luxury Vinyl Plank
HOA Fee: 550/ Annually
Lot: Interior Lot
Parcel#: R294873
Parking: Garage
Parking Notes: Garage
Swimming Pool: Yes
Utilities: City Sewer, City Water
Room Sizes
Living Room: 18.00 x 14.00 Level - 1
Dining Room: 16.00 x 10.00 Level - 1
Bedroom-Primary: 14.00 x 13.00 Level - 1
Bedroom: 12.00 x 10.00 Level - 1
Bedroom: 12.00 x 11.00 Level - 1
Bedroom: 13.00 x 10.00 Level - 1
Kitchen: 14.00 x 10.00 Level - 1
Laundry: 9.00 x 5.00 Level - 1
Local Schools
Elementary School: Paloma Creek
School District: Denton ISD
Listed By / Shown By
Listed By
Agency Name: Marie & Marcus Group
Agency Contact: 214-755-8998
Agent Name: Wendy Huang

Shown By
Agent Name: Laurie Zimmerman
Agent Phone: (254) 722-2828
Agency Title: Kelly, Realtors

Estimate Your Payment
Estimated Payment
$ 775.31 per month $685.47 Principal & Interest $0.00 Property Tax (data not provided by mls) $89.83 Homeowner's InsuranceChange Payment Information
The data relating to real estate for sale on this web site comes in part from the IDX of the Multiple Listing Service of NTREIS. The data on this site may not be reproduced or redistributed and is only for those individuals viewing this web site. Real estate listings held by brokerage firms other than the brokers/agents with their own information using this site are marked with the NTREIS thumbnail logo and detailed information about them includes the name of the listing broker(s).
Privacy Policy / DMCA Notice / ADA Accessibility


This site is hosted, designed and copyright
© 1994 - 2026 by
Delta Media Group, Inc. -- Patent Pending --
Agent License Information: 708815
717 Creekside Drive | MLS# 21396886
This single family home located at 717 Creekside Drive, Little Elm, TX 75068 is currently listed for sale with an asking price of $308,000. This property was built in 2006 and has 4 bedrooms and 2 full baths with 1532 sq. ft. Creekside Drive is located in the Paloma Creek South Ph 5a Tr subdivision within the Denton ISD school district. Search Paloma Creek South Ph 5a Tr real estate on lauriezimmerman.kellyrealtors.com today.