
Laurie Zimmerman
(254) 722-2828
(254) 722-2828
BEDS4
BATHS2 full 1 partial
SQUARE FEET1,659
MLS#21305603
STATUSActive
PROPERTY TYPEResidential - Single Family
SUBDIVISIONSmithfield Acres Add
SCHOOLBirdville ISD
Property Description
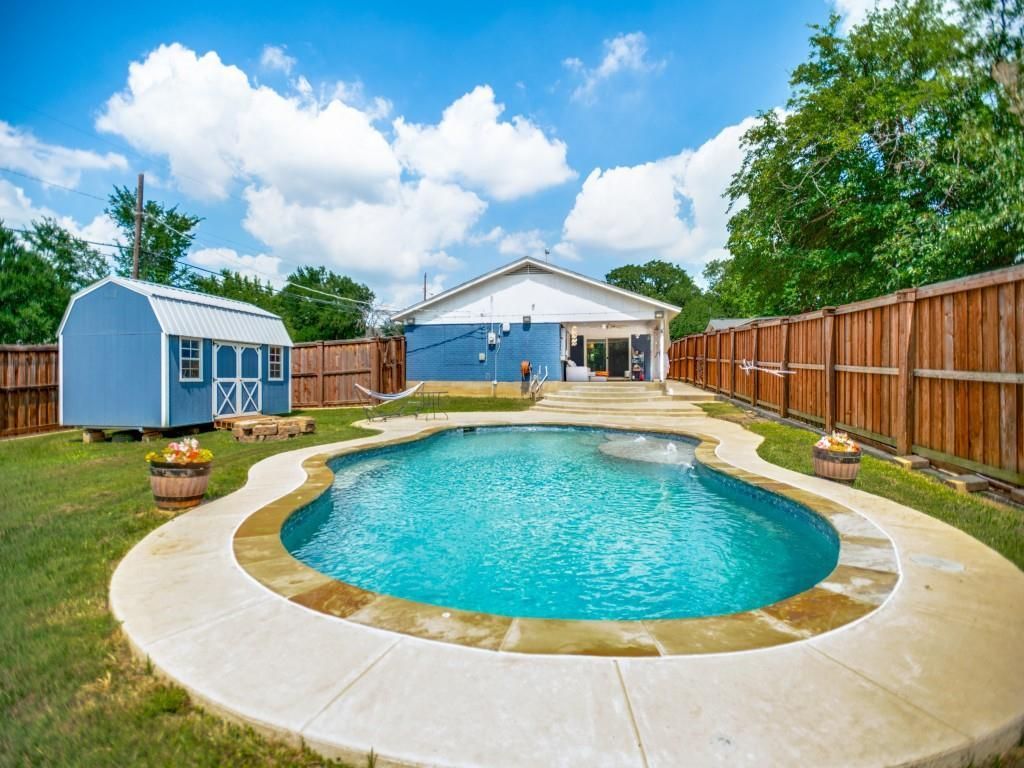
Summer starts here! This beautifully updated home in North Richland Hills offers 4 bedrooms plus a dedicated office, creating a flexible floor plan designed for today's lifestyle. Situated on a spacious corner lot, this move in ready home features a remodeled kitchen with modern finishes, abundant storage, and updated appliances. The private primary suite offers a relaxing retreat with a spa-inspired bathroom and generous walk-in closet, while the dedicated office provides the perfect space to work from home, manage household activities, or create a hobby room. Major updates completed within the last three years including the roof, HVAC system, windows, interior and exterior paint, and storage shed provide peace of mind for years to come. Home is equipped with solar panels; buyer to assume existing solar lease. Outside, enjoy your own backyard oasis featuring a sparkling saltwater pool and oversized covered patio, ideal for entertaining or relaxing all summer long. Conveniently located near shopping, dining, major highways, and the TRE Smithfield Station, this North Richland Hills gem combines modern updates, outdoor living, and a versatile layout you'll love coming home to. Schedule your showing today!
Property Features
Property Type: Residential - Single Family
Cooling: Ceiling Fan(s), Central Air, Electric
Garage: 2 car attached
Heating: Central, Electric
Home Style: Traditional
Lot Size: 0.28 Acres
Roof Type: Composition
Year Built: 1971
Amenities
Cable TV Available
Double Vanity
Eat-in Kitchen
High Speed Internet Available
Kitchen Island
Pantry
Walk-In Closet(s)
Covered Patio/Porch
Fire Pit
Storage
Feature Descriptions
Appliances: Dishwasher, Disposal, Electric Range, Electric Water Heater, Microwave
Days on Site: 42
Exterior: Brick
Fencing: Back Yard, Privacy, Wood
Flooring: Ceramic Tile, Laminate
Lot: Corner Lot, Lrg. Backyard Grass, Subdivision
Parcel#: 02782960
Parking: Additional Parking, Driveway, Garage, Garage Door Opener, Garage Double Door, Garage Faces Side, Kitchen Level
Parking Notes: Additional Parking, Driveway, Garage, Garage Door Ope
Patio/Porch: Covered
Pool: Gunite, In Ground, Outdoor Pool, Private, Salt Water
Swimming Pool: Yes
Utilities: Cable Available, City Sewer, City Water
Local Schools
Elementary School: Smithfield
School District: Birdville ISD
Listed By / Shown By
Listed By
Agency Name: Keller Williams Realty
Agent Name: Erica Berkebile

Shown By
Agent Name: Laurie Zimmerman
Agent Phone: (254) 722-2828
Agency Title: Kelly, Realtors

Estimate Your Payment
Estimated Payment
$ 943.96 per month $834.59 Principal & Interest $0.00 Property Tax (data not provided by mls) $109.38 Homeowner's InsuranceChange Payment Information
The data relating to real estate for sale on this web site comes in part from the IDX of the Multiple Listing Service of NTREIS. The data on this site may not be reproduced or redistributed and is only for those individuals viewing this web site. Real estate listings held by brokerage firms other than the brokers/agents with their own information using this site are marked with the NTREIS thumbnail logo and detailed information about them includes the name of the listing broker(s).
Privacy Policy / DMCA Notice / ADA Accessibility


This site is hosted, designed and copyright
© 1994 - 2026 by
Delta Media Group, Inc. -- Patent Pending --
Agent License Information: 708815
7041 Payte Lane | MLS# 21305603
This single family home located at 7041 Payte Lane, North Richland Hills, TX 76182 is currently listed for sale with an asking price of $375,000. This property was built in 1971 and has 4 bedrooms and 2 full and 1 partial baths with 1659 sq. ft. Payte Lane is located in the Smithfield Acres Add subdivision within the Birdville ISD school district. Search Smithfield Acres Add real estate on lauriezimmerman.kellyrealtors.com today.