
Laurie Zimmerman
(254) 722-2828
(254) 722-2828
BEDS4
BATHS3 full 1 partial
SQUARE FEET3,426
MLS#21343987
STATUSActive
PROPERTY TYPEResidential - Single Family
SUBDIVISIONPrestonwood
SCHOOLDallas ISD
Property Description
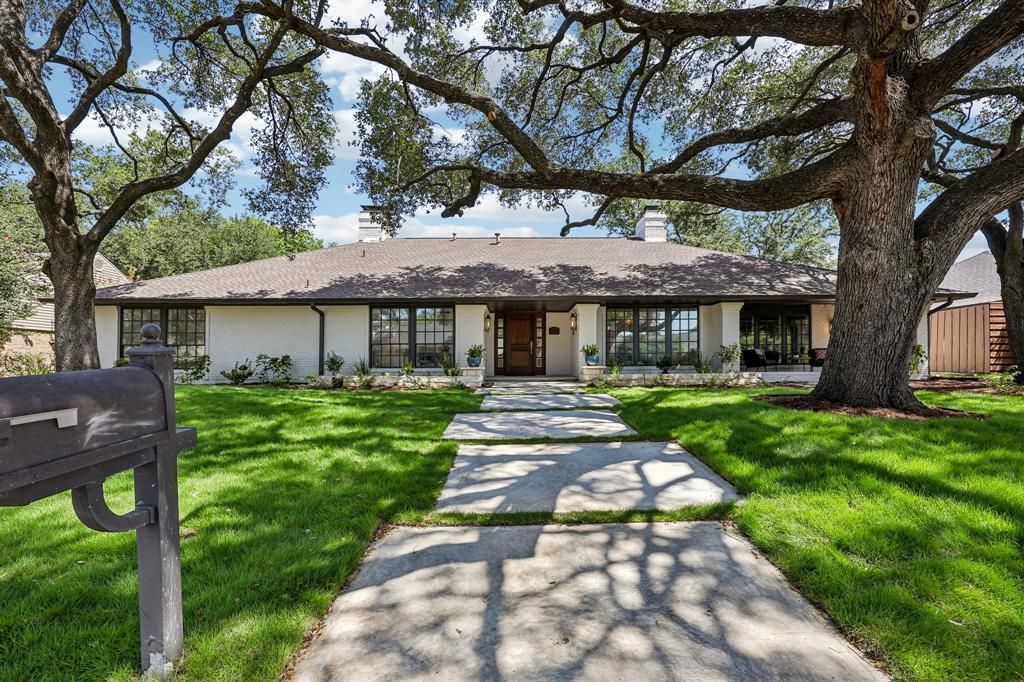
Nestled beneath mature trees in highly sought-after Prestonwood Estates, this stunning transitional ranch blends timeless elegance with modern luxury. Thoughtfully designed for entertaining and everyday living, the home features formal living and dining rooms, a cast stone fireplace, custom built-ins, and walls of windows overlooking the private backyard. The chef’s kitchen boasts an Italian luxury range, exotic marble countertops, custom cabinetry, and two oversized islands that open to the spacious family room. The private primary suite offers a fireplace, spa-inspired bath, walk-in closet, and patio access. A secluded guest suite with en-suite bath and two additional bedrooms with a Jack-and-Jill bath complete the floor plan. Step outside to a beautifully landscaped backyard with mature trees and a newly renovated pool, creating a true private oasis in one of North Dallas’ most desirable neighborhoods.
Property Features
Property Type: Residential - Single Family
Fireplaces: 2
Garage: 2 car attached
Home Style: Ranch
Lot Size: 0.32 Acres
Roof Type: Composition
Year Built: 1978
Amenities
Built-in Features
Chandelier
Decorative Lighting
Eat-in Kitchen
Kitchen Island
Natural Woodwork
Pantry
Vaulted Ceiling(s)
Wainscoting
Walk-In Closet(s)
Covered Patio/Porch
Rain Gutters
Private Entrance
Private Yard
Feature Descriptions
Appliances: Dishwasher, Disposal, Gas Range, Gas Water Heater, Ice Maker, Microwave, Refrigerator
Exterior: Brick
Fencing: Back Yard
Fireplace: Bedroom, Brick, Decorative, Gas, Gas Logs, Gas Starter, Living Room
Flooring: Engineered Wood
Laundry: Electric Dryer Hookup, Washer Hookup
Parcel#: 00000796940820000
Parking: Additional Parking, Alley Access, Driveway, Garage, Garage Door Opener, Garage Faces Rear, Garage Single Door
Parking Notes: Additional Parking, Alley Access, Driveway, Garage, Ga
Patio/Porch: Covered
Pool: Fiberglass, In Ground, Outdoor Pool
Swimming Pool: Yes
Utilities: City Sewer, City Water, Curbs, Electricity Connected, Individual Gas Meter, Individual Water Meter, Sidewalk
Window: Skylights(s)
Local Schools
Elementary School: Anne Frank
School District: Dallas ISD
Listed By / Shown By
Listed By
Agency Name: Compass RE Texas, LLC.
Agent Name: Megan Johnson

Shown By
Agent Name: Laurie Zimmerman
Agent Phone: (254) 722-2828
Agency Title: Kelly, Realtors

Estimate Your Payment
Estimated Payment
$ 3,415.89 per month $3,020.09 Principal & Interest $0.00 Property Tax (data not provided by mls) $395.79 Homeowner's InsuranceChange Payment Information
The data relating to real estate for sale on this web site comes in part from the IDX of the Multiple Listing Service of NTREIS. The data on this site may not be reproduced or redistributed and is only for those individuals viewing this web site. Real estate listings held by brokerage firms other than the brokers/agents with their own information using this site are marked with the NTREIS thumbnail logo and detailed information about them includes the name of the listing broker(s).
Privacy Policy / DMCA Notice / ADA Accessibility


This site is hosted, designed and copyright
© 1994 - 2026 by
Delta Media Group, Inc. -- Patent Pending --
Agent License Information: 708815
6707 Rolling Vista Drive | MLS# 21343987
This single family home located at 6707 Rolling Vista Drive, Dallas, TX 75248 is currently listed for sale with an asking price of $1,357,000. This property was built in 1978 and has 4 bedrooms and 3 full and 1 partial baths with 3426 sq. ft. Rolling Vista Drive is located in the Prestonwood subdivision within the Dallas ISD school district. Search Prestonwood real estate on lauriezimmerman.kellyrealtors.com today.