
Laurie Zimmerman
(254) 722-2828
(254) 722-2828
BEDS2
BATHS2 full 1 partial
SQUARE FEET1,362
MLS#21320338
STATUSActive
PROPERTY TYPEResidential - Townhouse
SUBDIVISIONIntown Las Colinas Station
SCHOOLIrving ISD
Property Description
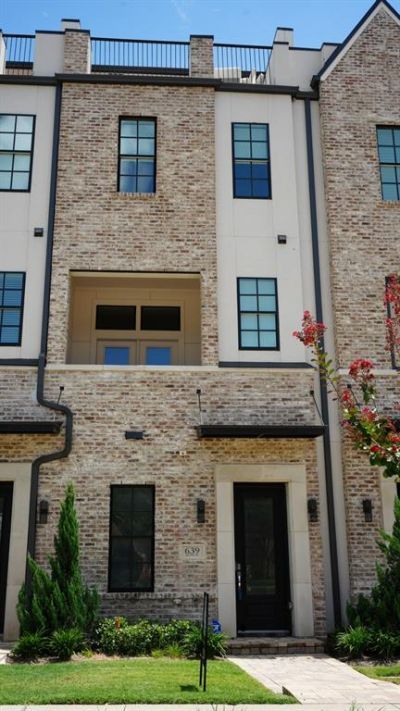
Here is your opportunity to live and thrive in beautiful, luxurious downtown Las Colinas!!! We have a special, timeless 4-story, 2-bedroom, 2.5-bathroom modern townhome that features a private, absolutely stellar roof terrace for outdoor entertaining and a second-floor balcony, a gourmet kitchen with Bosch appliances, exquisite quartz surfaces, tile backsplash, and soft-close cabinetry. Other features include stunning engineered hardwood floors, soaring 12-foot ceilings on the main level living level, and a two-car tandem garage with extra space for storage. The community includes a lush central courtyard with a resort-style pool and is within walking distance to the DART train. A 3-minute drive to the Toyota Music Factory, and many walking trails including Campion Trail and Lake Carolyn.
Property Features
Property Type: Residential - Townhouse
Cooling: Ceiling Fan(s), Central Air, Electric, Wall Unit(s)
Garage: 2 car attached
Heating: Central
Home Style: Mediterranean
Lot Size: 0.03 Acres
Roof Type: Metal
Year Built: 2022
Amenities
Cable TV Available
Cathedral Ceiling(s)
Eat-in Kitchen
High Speed Internet Available
Kitchen Island
Multiple Staircases
Open Floorplan
Pantry
Walk-In Closet(s)
Balcony
Private Entrance
Private Yard
Uncovered Courtyard
Feature Descriptions
Appliances: Built-in Gas Range, Dishwasher, Disposal, Electric Oven, Gas Cooktop, Tankless Water Heater, Vented Exhaust Fan, Water Filter, Water Purifier, Water Softener
Community Features: Community Pool, Lake, Marina
Days on Site: 93
Exterior: Brick
Flooring: Carpet, Hardwood
Green Features: Construction, HVAC, Insulation, Thermostat
HOA Fee: 155/ Monthly
Laundry: Stacked W/D Area
Lot: Adjacent to Greenbelt
Parcel#: 322059500C0170000
Parking: Additional Parking, Alley Access, Concrete, Epoxy Flooring, Garage Door Opener, Garage Faces Rear, Garage Single Door, Tandem
Parking Notes: Additional Parking, Alley Access, Concrete, Epoxy Flo
Patio/Porch: Roof Top Deck/Patio, Terrace
Swimming Pool: Yes
Utilities: City Sewer, City Water, Individual Gas Meter, Individual Water Meter, Phone Available
Room Sizes
Bedroom-Primary: 12.00 x 15.00 Level - 3
Bedroom: 10.00 x 11.00 Level - 3
Living Room: 11.00 x 15.00 Level - 2
Dining Room: 10.00 x 11.00 Level - 2
Kitchen: 9.00 x 15.00 Level - 2
Local Schools
Elementary School: Farine
School District: Irving ISD
Listed By / Shown By
Listed By
Agency Name: Ultima Real Estate
Agency Contact: 469-426-4258
Agent Name: Andrew Haskins

Shown By
Agent Name: Laurie Zimmerman
Agent Phone: (254) 722-2828
Agency Title: Kelly, Realtors

Estimate Your Payment
Estimated Payment
$ 1,381.96 per month $1,221.84 Principal & Interest $0.00 Property Tax (data not provided by mls) $160.13 Homeowner's InsuranceChange Payment Information
The data relating to real estate for sale on this web site comes in part from the IDX of the Multiple Listing Service of NTREIS. The data on this site may not be reproduced or redistributed and is only for those individuals viewing this web site. Real estate listings held by brokerage firms other than the brokers/agents with their own information using this site are marked with the NTREIS thumbnail logo and detailed information about them includes the name of the listing broker(s).
Privacy Policy / DMCA Notice / ADA Accessibility


This site is hosted, designed and copyright
© 1994 - 2026 by
Delta Media Group, Inc. -- Patent Pending --
Agent License Information: 708815
639 Baugh Drive | MLS# 21320338
This townhouse located at 639 Baugh Drive, Irving, TX 75039 is currently listed for sale with an asking price of $549,000. This property was built in 2022 and has 2 bedrooms and 2 full and 1 partial baths with 1362 sq. ft. Baugh Drive is located in the Intown Las Colinas Station subdivision within the Irving ISD school district. Search Intown Las Colinas Station real estate on lauriezimmerman.kellyrealtors.com today.