
Laurie Zimmerman
(254) 722-2828
(254) 722-2828
BEDS2
BATHS1 full 1 partial
SQUARE FEET1,556
MLS#2002962
STATUSNew
PROPERTY TYPEResidential - Townhouse
SUBDIVISIONLEON VALLEY
SCHOOLNorthside
Property Description
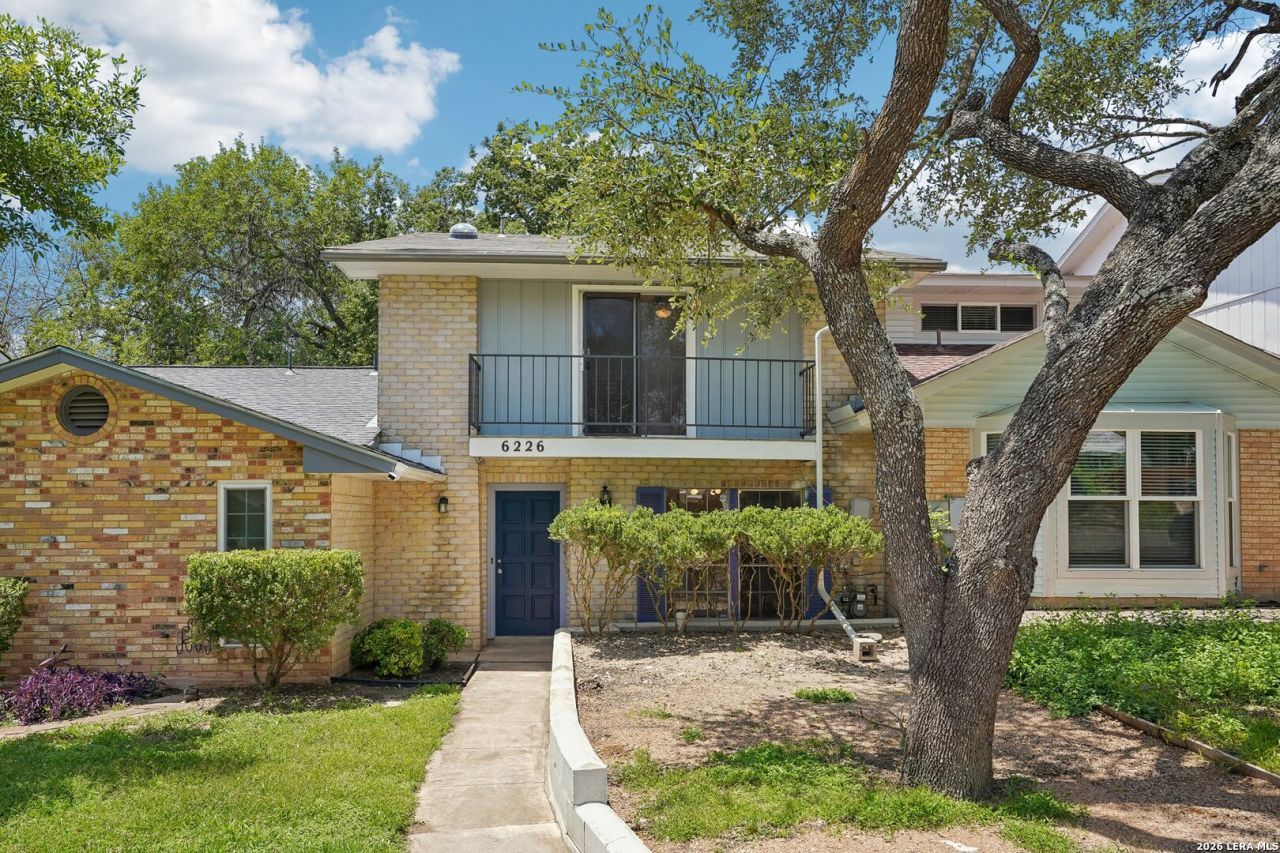
Welcome to 6226 Rue Marielyne, a beautifully renovated townhome in the City of Leon Valley, ideally located just minutes from IH-10 West and the heart of the South Texas Medical Center. This move-in-ready two-story home offers 2 spacious bedrooms, 1.5 updated bathrooms, and a detached two-car garage. The interior has been completely renovated in todays sought-after neutral gray color palette, creating a bright, modern, and inviting atmosphere. The updated bathrooms feature stylish cabinetry, contemporary faucets, and tasteful finishes that add a touch of luxury. Thoughtful updates throughout the home provide the perfect blend of comfort and style, making it easy to move in and start enjoying immediately. If youre seeking a low-maintenance property in a prime location, this beautifully updated townhome offers exceptional value and everyday convenience.. Enjoy convenient access to major employers, hospitals, shopping, dining, entertainment, and major highways, making commuting throughout San Antonio quick and easy. Dont miss the opportunity to own this beautifully updated Leon Valley townhome in one of the citys most convenient locations. NO HOA!
Property Features
Property Type: Residential - Townhouse
Cooling: One Central
Fuel Type: Electric
Heating: Central
Home Style: Two Story
Lot Size: 0.09 Acres
Roof Type: Composition
Stories: 2.0
Taxes: $3,663
Year Built: 1973
Feature Descriptions
Builder Name: Unknown
Currenty Leased: No
Energy Efficient: Programmable Thermostat, Variable Speed HVAC, Ceiling Fans
Exterior: Brick, Wood
Flooring: Wood, Vinyl
Foundation: Slab
HOA Mandatory: No
Home Faces: North
Inclusions: Ceiling Fans, Washer Connection, Dryer Connection, Stove/Range, Dishwasher, Smoke Alarm, Electric Water Heater, Garage Door Opener, Solid Counter Tops, City Garbage service
Interior: Two Living Area, Liv/Din Combo, Separate Dining Room, Utility Room Inside, All Bedrooms Upstairs, Cable TV Available, High Speed Internet, Laundry Main Level, Laundry Lower Level, Telephone, Attic - Pull Down Stairs
Miscellaneous: City Bus, Virtual Tour, Cluster Mail Box, School Bus
Neighborhood Amenities: None
Parking: Two Car Garage
Pool/Spa: None
Supplier - Electric: CPS
Supplier - Garbage: CITY
Supplier - Gas: CPS
Supplier - Sewer: SAWS
Supplier - Water: SAWS
Tax By Multiple Counties: No
Type: Townhome
Water/Sewer: Water System
Windows: All Remain
Room Sizes
Bedroom 2: 16 X 12
Kitchen: 11 X 8
Dining Room: 12 X 7
Living Room: 13 X 10
Local Schools
High School: Marshall
Middle School: Neff Pat
Elementary School: Oak Hills Terrace
School District: Northside
Listed By / Shown By
Listed By
Agency Name: Levi Rodgers Real Estate Group
Agency Phone: (210) 331-7000
Shown By
Agent Name: Laurie Zimmerman
Agent Phone: (254) 722-2828
Agency Title: Kelly, Realtors
Agency Email: info@kellyrealtors.com
Agency Text: (254) 717-6447

Estimate Your Payment
Estimated Payment
$ 831.35 per month $465.14 Principal & Interest $305.25 Property Tax $60.96 Homeowner's InsuranceChange Payment Information
Privacy Policy / DMCA Notice / ADA Accessibility


This site is hosted, designed and copyright
© 1994 - 2026 by
Delta Media Group, Inc. -- Patent Pending --
Agent License Information: 708815
6226 Rue Marielyne St | MLS# 2002962
This townhouse located at 6226 Rue Marielyne St, Leon Valley, TX 78238 is currently listed for sale with an asking price of $209,000. This property was built in 1973 and has 2 bedrooms and 1 full and 1 partial baths with 1556 sq. ft. Rue Marielyne St is located in the LEON VALLEY subdivision within the Northside school district. Search LEON VALLEY real estate on lauriezimmerman.kellyrealtors.com today.