
Laurie Zimmerman
(254) 722-2828
(254) 722-2828
BEDS3
BATHS2 full
SQUARE FEET1,404
MLS#21392209
STATUSActive
PROPERTY TYPEResidential - Single Family
SUBDIVISIONKenwood Heights 03
SCHOOLGarland ISD
Property Description
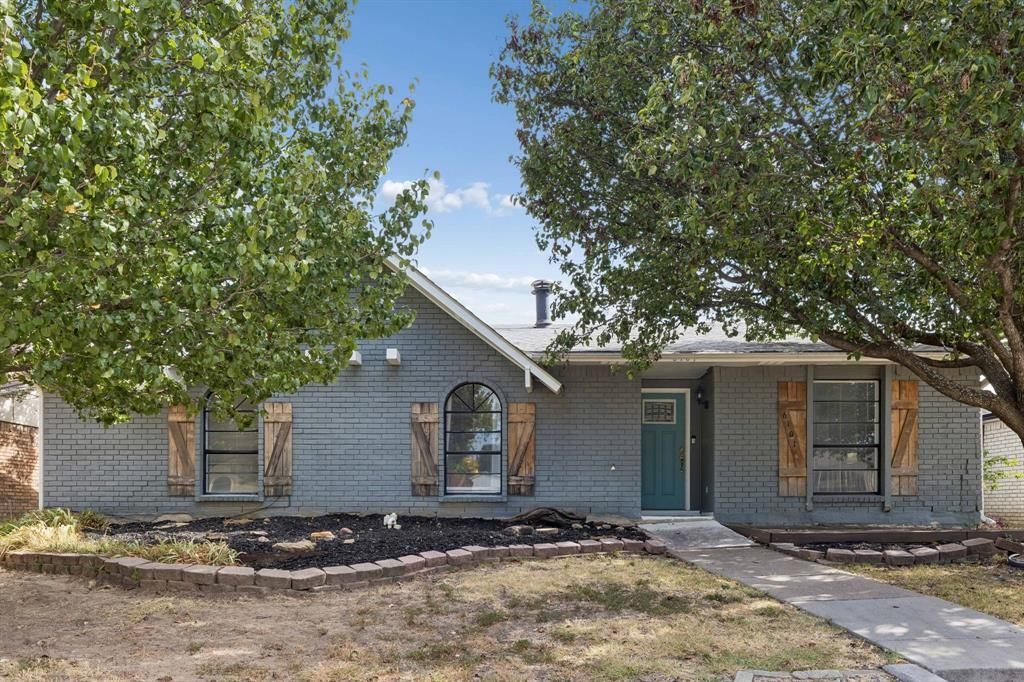
Poolside Living, Thoughtfully Updated in Rowlett. Make 6101 Magnolia Lane the backdrop for relaxed days, easy entertaining, and everyday comfort. This single-story Rowlett home stands out with a painted brick exterior, mature shade trees, distinctive arched windows, and a layout that keeps the main living spaces open, bright, and connected. Inside, laminate flooring runs from the entry through the heart of the home, drawing you toward a spacious family room with a vaulted ceiling and brick-surround wood-burning fireplace. Sliding glass doors fill the space with natural light and create a direct connection to the backyard and pool, making indoor-outdoor living feel effortless. The kitchen is designed to work as beautifully as it looks, featuring quartz countertops, white cabinetry, brushed nickel hardware, LED lighting, a smooth-top stainless range, stainless vent hood, and stainless dishwasher. Its open connection to the family room keeps conversation flowing while generous storage and work surfaces support everything from quick breakfasts to weekend entertaining. Updated doors and fixtures add a fresh, cohesive feel throughout. The primary suite offers a comfortable retreat with soft carpeting and a refreshed bath featuring an updated vanity, framed mirror, updated fixtures, and walk-in shower surround. The secondary bath is equally polished with an updated vanity, framed mirror, tile flooring, and refreshed tub-and-shower surround.Outside is the showstopper: a newly resurfaced pool with new water-level tile, a covered patio for shaded dining and lounging, and an 8-foot board-on-board cedar privacy fence. The low-maintenance backyard also includes two storage buildings, while the rear 2-car carport provides convenient covered parking. If a home with inviting spaces, thoughtful updates, and a backyard built for enjoying Texas sunshine is on your list, 6101 Magnolia Lane deserves a closer look. Schedule your private showing today.
Property Features
Property Type: Residential - Single Family
Cooling: Ceiling Fan(s), Central Air, Electric
Fireplaces: 1
Garage: 2 car attached
Heating: Central, Electric
Home Style: Mid-Century Modern, Ranch
Lot Size: 0.16 Acres
Roof Type: Composition
Year Built: 1975
Amenities
Cable TV Available
Eat-in Kitchen
High Speed Internet Available
Kitchen Island
Open Floorplan
Vaulted Ceiling(s)
Walk-In Closet(s)
Covered Patio/Porch
Rain Gutters
Storage
Feature Descriptions
Appliances: Dishwasher, Disposal, Electric Range
Exterior: Brick
Fencing: Wood
Fireplace: Brick, Wood Burning
Flooring: Carpet, Laminate
Laundry: Electric Dryer Hookup, In Kitchen, Full Size W/D Area, Dryer Hookup, Washer Hookup
Lot: Few Trees, Landscaped, No Backyard Grass
Lot Dimensions: 110 x 60
Parcel#: 44006600080070000
Parking: Alley Access, Garage, Garage Door Opener, Garage Faces Rear
Parking Notes: Alley Access, Garage, Garage Door Opener, Garage Face
Patio/Porch: Covered
Pool: Gunite, In Ground, Outdoor Pool, Pool Sweep
Swimming Pool: Yes
Utilities: Cable Available, City Sewer, City Water, Sidewalk
Window: Window Coverings
Local Schools
Elementary School: Choice Of School
School District: Garland ISD
Listed By / Shown By
Listed By
Agency Name: Coldwell Banker Apex, REALTORS
Agency Contact: 214-403-8448
Agent Name: Cindy Dunnican

Shown By
Agent Name: Laurie Zimmerman
Agent Phone: (254) 722-2828
Agency Title: Kelly, Realtors

Estimate Your Payment
Estimated Payment
$ 780.34 per month $689.93 Principal & Interest $0.00 Property Tax (data not provided by mls) $90.42 Homeowner's InsuranceChange Payment Information
The data relating to real estate for sale on this web site comes in part from the IDX of the Multiple Listing Service of NTREIS. The data on this site may not be reproduced or redistributed and is only for those individuals viewing this web site. Real estate listings held by brokerage firms other than the brokers/agents with their own information using this site are marked with the NTREIS thumbnail logo and detailed information about them includes the name of the listing broker(s).
Privacy Policy / DMCA Notice / ADA Accessibility


This site is hosted, designed and copyright
© 1994 - 2026 by
Delta Media Group, Inc. -- Patent Pending --
Agent License Information: 708815
6101 Magnolia Lane | MLS# 21392209
This single family home located at 6101 Magnolia Lane, Rowlett, TX 75089 is currently listed for sale with an asking price of $310,000. This property was built in 1975 and has 3 bedrooms and 2 full baths with 1404 sq. ft. Magnolia Lane is located in the Kenwood Heights 03 subdivision within the Garland ISD school district. Search Kenwood Heights 03 real estate on lauriezimmerman.kellyrealtors.com today.