
Laurie Zimmerman
(254) 722-2828
(254) 722-2828
BEDS5
BATHS4 full 1 partial
SQUARE FEET5,183
MLS#21338594
STATUSActive
PROPERTY TYPEResidential - Single Family
SUBDIVISIONStone Creek Village Ph 2
SCHOOLFrisco ISD
Property Description
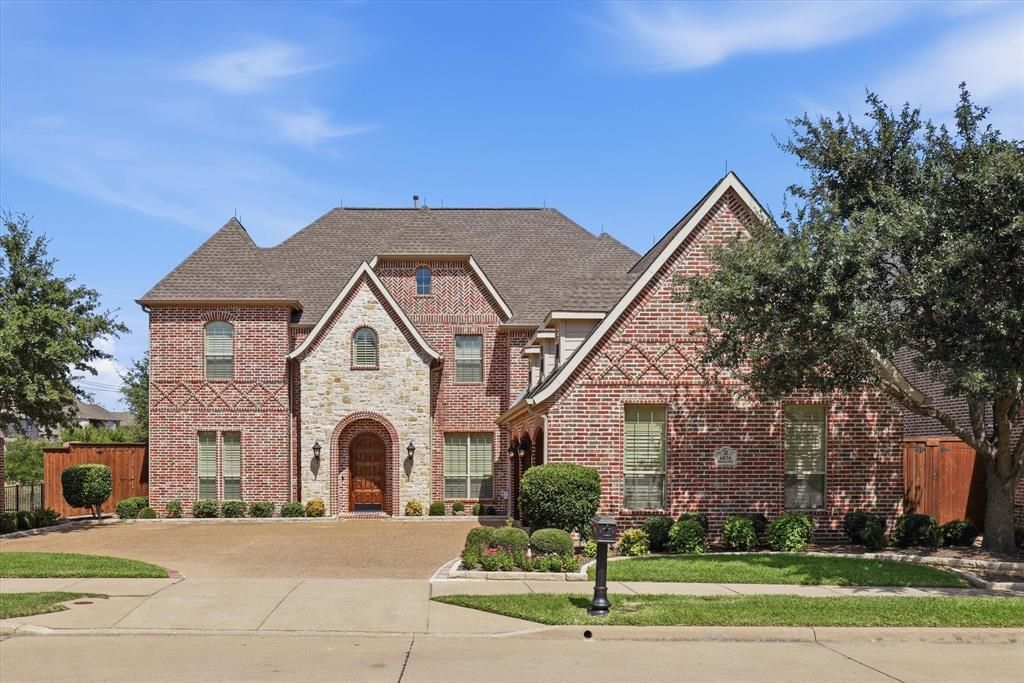
Located in the sought-after Stone Creek Village, this stunning Shaddock home offers exceptional craftsmanship, an open floorplan, and breathtaking views of the neighborhood greenbelt and lake with a fountain. Outstanding curb appeal begins with 3 carriage-style garage doors, an oversized driveway, and a beautiful solid wood front door. Extensive wood floors flow through most of the 1st level, where the thoughtfully designed layout captures the backyard views. The family room features a stone & brick fireplace with gas logs & a wall of windows overlooking the backyard. Open to the family room are the formal dining room, breakfast nook, and kitchen with custom cabinetry, granite countertops, a large island with bar seating, a six-burner gas cooktop, double ovens, microwave, walk-in pantry & a built-in hutch. The private primary suite overlooks the greenbelt and lake through a bay window and features dual vanities with marble countertops, tile floors, a jetted tub, WI shower, and oversized closet. A secondary bedroom with an ensuite bath and a private study complete the first floor. A winding staircase with wood treads and wrought iron balustrades leads upstairs to a spacious gameroom, oversized media room with bonus storage room, 3 additional bedrooms & two full baths. One oversized bedroom with a private bath and walk-in closet is ideal as a second primary suite. Additional highlights include walk-in attic storage above the garage and an automated attic lift in the three-car garage. The balcony off the gameroom showcases sweeping views of the greenbelt, lake, Frisco skyline, and seasonal fireworks. The backyard offers a covered patio, extended concrete seating area, lush landscaping, and a wrought iron fence to maximize the views. Stone Creek Village features a pool with waterslides, a children's pool, scenic ponds, miles of walking & biking trails, convenient access to Pearson Middle School, Reedy High School and nearby shopping, dining, and entertainment.
Property Features
Property Type: Residential - Single Family
Cooling: Ceiling Fan(s), Central Air
Fireplaces: 1
Garage: 3 car attached
Heating: Central
Lot Size: 0.24 Acres
Roof Type: Composition
Year Built: 2011
Amenities
Cable TV Available
Granite Counters
High Speed Internet Available
In-Law Suite Floorplan
Kitchen Island
Open Floorplan
Feature Descriptions
Appliances: Dishwasher, Disposal, Electric Oven, Gas Cooktop, Gas Water Heater, Microwave, Double Oven, Plumbed For Gas in Kitchen
Days on Site: 1
Exterior: Brick
Fencing: Wood, Wrought Iron
Fireplace: Family Room, Gas, Gas Logs, Gas Starter
Flooring: Carpet, Tile, Wood
HOA Fee: 711/ Semi-Annual
Laundry: Utility Room, Full Size W/D Area
Lot: Adjacent to Greenbelt, Few Trees, Greenbelt, Landscaped, Park View, Sprinkler System, Subdivision, Water/Lake View
Parcel#: R305302
Parking: Additional Parking, Driveway, Garage, Garage Door Opener, Garage Faces Side
Parking Notes: Additional Parking, Driveway, Garage, Garage Door Ope
Utilities: City Sewer, City Water
Room Sizes
Dining Room: 11.00 x 17.00 Level - 1
Office: 13.00 x 13.00 Level - 1
Laundry: 10.00 x 9.00 Level - 1
Kitchen: 20.00 x 17.00 Level - 1
Breakfast Room: 20.00 x 14.00 Level - 1
Living Room: 21.00 x 17.00 Level - 1
Bedroom-Primary: 19.00 x 30.00 Level - 1
Bath-Primary: 15.00 x 13.00 Level - 1
Bath-Half: 5.00 x 7.00 Level - 1
Bedroom: 18.00 x 12.00 Level - 1
Bath-Full: 5.00 x 8.00 Level - 1
Game Room: 20.00 x 20.00 Level - 2
Bath-Full: 6.00 x 11.00 Level - 2
Bedroom: 15.00 x 17.00 Level - 2
Bedroom: 12.00 x 13.00 Level - 2
Bath-Full: 6.00 x 16.00 Level - 2
Bedroom: 17.00 x 20.00 Level - 2
Media Room: 23.00 x 16.00 Level - 2
Local Schools
Elementary School: Bledsoe
School District: Frisco ISD
Listed By / Shown By
Listed By
Agency Name: Ebby Halliday, REALTORS
Agency Contact: 972-783-0000
Agent Name: Shelly Seltzer

Shown By
Agent Name: Laurie Zimmerman
Agent Phone: (254) 722-2828
Agency Title: Kelly, Realtors

Estimate Your Payment
Estimated Payment
$ 3,018.16 per month $2,668.45 Principal & Interest $0.00 Property Tax (data not provided by mls) $349.71 Homeowner's InsuranceChange Payment Information
The data relating to real estate for sale on this web site comes in part from the IDX of the Multiple Listing Service of NTREIS. The data on this site may not be reproduced or redistributed and is only for those individuals viewing this web site. Real estate listings held by brokerage firms other than the brokers/agents with their own information using this site are marked with the NTREIS thumbnail logo and detailed information about them includes the name of the listing broker(s).
Privacy Policy / DMCA Notice / ADA Accessibility


This site is hosted, designed and copyright
© 1994 - 2026 by
Delta Media Group, Inc. -- Patent Pending --
Agent License Information: 708815
6076 Beacon Hill Drive | MLS# 21338594
This single family home located at 6076 Beacon Hill Drive, Frisco, TX 75036 is currently listed for sale with an asking price of $1,199,000. This property was built in 2011 and has 5 bedrooms and 4 full and 1 partial baths with 5183 sq. ft. Beacon Hill Drive is located in the Stone Creek Village Ph 2 subdivision within the Frisco ISD school district. Search Stone Creek Village Ph 2 real estate on lauriezimmerman.kellyrealtors.com today.