
Laurie Zimmerman
(254) 722-2828
(254) 722-2828
BEDS3
BATHS3 full
SQUARE FEET2,208
MLS#21346620
STATUSActive
PROPERTY TYPEResidential - Single Family
SUBDIVISIONRichland Vly
SCHOOLRichardson ISD
Property Description
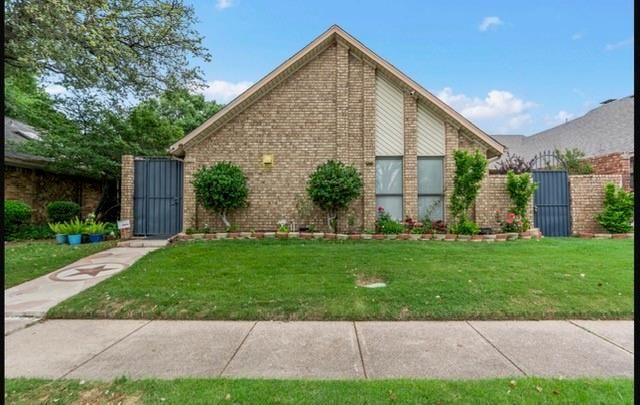
This modernized contemporary Richardson residence is situated in a quiet cul-de-sac! Located within a delightful garden-style community just off Spring Valley, the open-concept kitchen and dining area is bathed in natural light. It features 3 bedrooms, 3 full bathrooms, and an office! Two bedrooms and two full bathrooms are located on the ground floor. The kitchen boasts a large island, a gas range, a stainless steel sink, and a walk-in pantry. The master suite includes a private study that could serve as a nursery, along with a spacious walk-in closet. The home has a 20-foot ceiling, and upstairs, there is a generous second living room, a third bedroom with a full bath, and a small loft area. The downstairs is free of carpet, showcasing beautiful wood flooring. The backyard features a deck, and behind the garage, there is a lovely park for both children and adults to enjoy in the afternoons. The garage door is only two years old and equipped with Wi-Fi; it also has an epoxy floor and ample cabinets. The house is equipped with outdoor cameras, and the sprinkler system is Wi-Fi controlled. The roof is also just two years old. This property is conveniently located near both highways 75 and 635, and is served by Richardson schools!
Property Features
Property Type: Residential - Single Family
Cooling: Ceiling Fan(s), Central Air, Electric
Fireplaces: 1
Garage: 2 car attached
Heating: Central, Natural Gas
Home Style: Traditional
Lot Size: 0.09 Acres
Roof Type: Composition
Year Built: 1984
Amenities
Vaulted Ceiling(s)
Wet Bar
Feature Descriptions
Appliances: Dishwasher, Disposal, Gas Range, Microwave
Exterior: Brick
Fencing: Brick, Wood
Fireplace: Gas Logs
Flooring: Carpet, Wood
Laundry: Electric Dryer Hookup, Utility Room, Full Size W/D Area, Washer Hookup
Lot: Interior Lot
Parcel#: 42211850010030000
Parking: Covered, Epoxy Flooring, Garage Door Opener, Garage Faces Rear
Parking Notes: Covered, Epoxy Flooring, Garage Door Opener, Garage F
Utilities: City Sewer, City Water
Window: Window Coverings
Room Sizes
Bedroom-Primary: 15.00 x 14.00 Level - 1
Bedroom: 12.00 x 12.00 Level - 1
Bedroom: 14.00 x 12.00 Level - 2
Living Room: 18.00 x 16.00 Level - 1
Living Room: 19.00 x 15.00 Level - 2
Den: 10.00 x 9.00 Level - 1
Bonus Room: 9.00 x 7.00 Level - 2
Dining Room: 12.00 x 11.00 Level - 1
Kitchen: 11.00 x 10.00 Level - 1
Breakfast Room: 8.00 x 8.00 Level - 1
Utility Room: 9.00 x 5.00 Level - 1
Local Schools
Elementary School: Harben
School District: Richardson ISD
Listed By / Shown By
Listed By
Agency Name: DHS Realty
Agent Name: Syed Ahmed

Shown By
Agent Name: Laurie Zimmerman
Agent Phone: (254) 722-2828
Agency Title: Kelly, Realtors

Estimate Your Payment
Estimated Payment
$ 1,256.10 per month $1,110.56 Principal & Interest $0.00 Property Tax (data not provided by mls) $145.54 Homeowner's InsuranceChange Payment Information
The data relating to real estate for sale on this web site comes in part from the IDX of the Multiple Listing Service of NTREIS. The data on this site may not be reproduced or redistributed and is only for those individuals viewing this web site. Real estate listings held by brokerage firms other than the brokers/agents with their own information using this site are marked with the NTREIS thumbnail logo and detailed information about them includes the name of the listing broker(s).
Privacy Policy / DMCA Notice / ADA Accessibility


This site is hosted, designed and copyright
© 1994 - 2026 by
Delta Media Group, Inc. -- Patent Pending --
Agent License Information: 708815
605 Woodway Lane | MLS# 21346620
This single family home located at 605 Woodway Lane, Richardson, TX 75081 is currently listed for sale with an asking price of $499,000. This property was built in 1984 and has 3 bedrooms and 3 full baths with 2208 sq. ft. Woodway Lane is located in the Richland Vly subdivision within the Richardson ISD school district. Search Richland Vly real estate on lauriezimmerman.kellyrealtors.com today.