
Laurie Zimmerman
(254) 722-2828
(254) 722-2828
BEDS3
BATHS2 full 1 partial
SQUARE FEET2,132
MLS#21394980
STATUSActive
PROPERTY TYPEResidential - Single Family
SUBDIVISIONStewart Peninsula Southshore P
SCHOOLLewisville ISD
Property Description
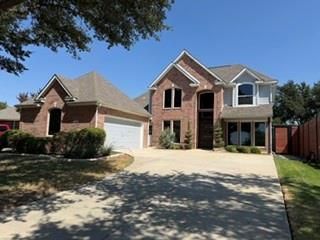
It will be an automatic decking of the halls with dramatic improvements and upgrades when purchasing this wonderful home with its magnificent sunset views over Lake Lewisville! From the impressive pivoting, iron entry door to the incredible $100K backyard living area you will be wowed and wowed again! In addition to some wonderful 'enjoyments' like these, improvement dollars have also been spent where it counts: upgraded 19 seer Carrier Infinity HVAC system with enhanced filtration and UV light, a mini-split HVAC system for the garage, improved insulation, quality window replacements throughout the home, enhanced UV protection for the windows on the western elevations and a Navien® tankless water heater. You will also benefit from a fully turfed back and side yard, motorized screens at the backyard living area with fully functioned outdoor kitchen and a fantastic $40K modern, metal framed, screwless horizontal design fence.
Property Features
Property Type: Residential - Single Family
Cooling: Central Air, Zoned
Fireplaces: 1
Garage: 2 car attached
Heating: Central, Zoned
Home Style: Traditional
Lot Size: 0.17 Acres
Roof Type: Composition
Year Built: 1995
Amenities
Eat-in Kitchen
Feature Descriptions
Appliances: Dishwasher, Electric Cooktop, Electric Oven, Gas Water Heater, Tankless Water Heater
Exterior: Brick, Siding
Fireplace: Gas Logs
Flooring: Carpet, Ceramic Tile, Hardwood
HOA Fee: 678/ Semi-Annual
Laundry: Utility Room
Parcel#: R176602
Parking: Garage
Parking Notes: Garage
Patio/Porch: Covered, Front Porch, Rear Porch, Screened, See Remarks, Other
Utilities: City Sewer, City Water
Local Schools
Elementary School: Ethridge
School District: Lewisville ISD
Listed By / Shown By
Listed By
Agency Name: DFW Metro Housing
Agency Contact: 972-625-2612
Agent Name: Colin Rosenthal

Shown By
Agent Name: Laurie Zimmerman
Agent Phone: (254) 722-2828
Agency Title: Kelly, Realtors

Estimate Your Payment
Estimated Payment
$ 1,220.86 per month $1,079.40 Principal & Interest $0.00 Property Tax (data not provided by mls) $141.46 Homeowner's InsuranceChange Payment Information
The data relating to real estate for sale on this web site comes in part from the IDX of the Multiple Listing Service of NTREIS. The data on this site may not be reproduced or redistributed and is only for those individuals viewing this web site. Real estate listings held by brokerage firms other than the brokers/agents with their own information using this site are marked with the NTREIS thumbnail logo and detailed information about them includes the name of the listing broker(s).
Privacy Policy / DMCA Notice / ADA Accessibility


This site is hosted, designed and copyright
© 1994 - 2026 by
Delta Media Group, Inc. -- Patent Pending --
Agent License Information: 708815
5904 Heron Cove Lane | MLS# 21394980
This single family home located at 5904 Heron Cove Lane, The Colony, TX 75056 is currently listed for sale with an asking price of $485,000. This property was built in 1995 and has 3 bedrooms and 2 full and 1 partial baths with 2132 sq. ft. Heron Cove Lane is located in the Stewart Peninsula Southshore P subdivision within the Lewisville ISD school district. Search Stewart Peninsula Southshore P real estate on lauriezimmerman.kellyrealtors.com today.