
Laurie Zimmerman
(254) 722-2828
(254) 722-2828
BEDS4
BATHS2 full 1 partial
SQUARE FEET2,918
MLS#21219899
STATUSActive
PROPERTY TYPEResidential - Single Family
SUBDIVISIONSpringbrook Estate
SCHOOLMidlothian ISD
Property Description
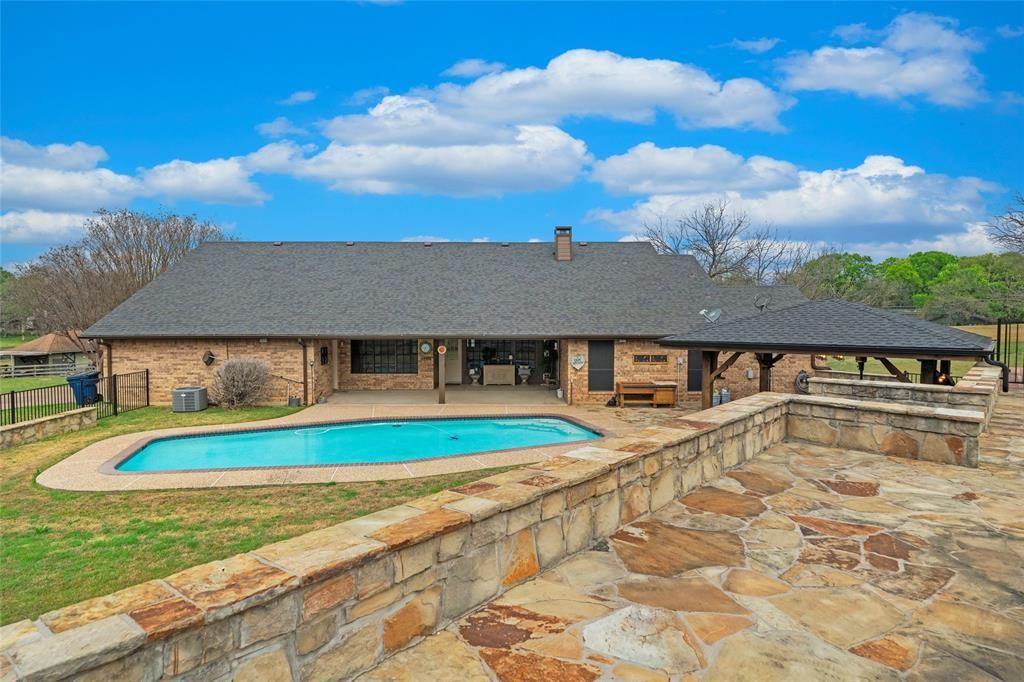
HOME BACK ON THE MARKET, BUYER'S HOME DIDN'T SELL. WE HAD SO MUCH INTEREST IN THIS PROPERTY, SO NOW IS YOUR CHANCE TO BID ON THIS FABULOUS PROPERTY. Now at a REDUCED IN PRICE. DON'T MISS THIS ONE!Nestled on 2.31 picturesque acres in Midlothian, this beautifully maintained 4-bedroom, 2.5-bath home offers 2918 square feet TAX of comfortable living with exceptional outdoor amenities. Built in 1983, the property features a 2-car garage with additional storage, a dedicated office with built in shelves, and a spacious game room—perfect for work and play. Breakfast area has a beautiful built in hutchStep outside to your private outdoor oasis, complete with an inviting in-ground Gunite Game pool, expansive covered patio with a large ceiling fan, and a stunning custom Pergola showcasing exquisite cedar woodwork, a breathtaking ceiling, remote-controlled specialty lighting, dual oscillating fans, plus a sink and granite countertops—ideal for entertaining.The grounds are equally impressive, surrounded by wrought iron fencing and highlighted by a substantial stone retaining wall leading to a lighted sports court—perfect for tennis, basketball, or pickleball. Enjoy peaceful country living with maintained gardens featuring herbs, spices, and fruit trees. Garlic chives grow wild and are delicious on potatoes and salads, along with wild asparagus growing...tastes wonderful. There are 6 Pecan trees, and one Peach tree on the property.Buyer to verify schools and dimensions
Property Features
Property Type: Residential - Single Family
Cooling: Ceiling Fan(s), Central Air, Electric
Fireplaces: 1
Garage: 2
Heating: Central, Electric, Fireplace(s)
Home Style: Traditional
Lot Size: 2.31 Acres
Roof Type: Composition
Year Built: 1983
Amenities
Flat Screen Wiring
Granite Counters
Kitchen Island
Paneling
Pantry
Vaulted Ceiling(s)
Walk-In Closet(s)
Basketball Court
Garden(s)
Rain Gutters
Outdoor Living Center
Sport Court
Tennis Court(s)
Feature Descriptions
Appliances: Dishwasher, Disposal, Electric Range, Microwave, Double Oven, Vented Exhaust Fan
Days on Site: 125
Exclusions: See Exclusions in document portal
Exterior: Brick
Fencing: Back Yard, Rock/Stone, Wrought Iron
Fireplace: Family Room, Stone, Wood Burning
Flooring: Carpet, Ceramic Tile
Laundry: Electric Dryer Hookup, Utility Room, Full Size W/D Area, Dryer Hookup, Washer Hookup
Lot: Acreage, Irregular Lot, Lrg. Backyard Grass
Parcel#: 156261
Parking: Additional Parking, Concrete, Driveway, Garage, Garage Door Opener, Garage Faces Side, Oversized
Parking Notes: Additional Parking, Concrete, Driveway, Garage, Garage
Patio/Porch: Covered
Pool: Fenced, Gunite, In Ground, Pool Sweep, Other
Swimming Pool: Yes
Utilities: City Water, Concrete, Electricity Connected, Individual Water Meter, Septic
Window: Bay Window(s), Window Coverings
Local Schools
Elementary School: Mtpeak
School District: Midlothian ISD
Listed By / Shown By
Listed By
Agency Name: BLVD Group
Agent Name: Carolyn Gaynor

Shown By
Agent Name: Laurie Zimmerman
Agent Phone: (254) 722-2828
Agency Title: Kelly, Realtors

Estimate Your Payment
Estimated Payment
$ 1,673.96 per month $1,480.00 Principal & Interest $0.00 Property Tax (data not provided by mls) $193.96 Homeowner's InsuranceChange Payment Information
The data relating to real estate for sale on this web site comes in part from the IDX of the Multiple Listing Service of NTREIS. The data on this site may not be reproduced or redistributed and is only for those individuals viewing this web site. Real estate listings held by brokerage firms other than the brokers/agents with their own information using this site are marked with the NTREIS thumbnail logo and detailed information about them includes the name of the listing broker(s).
Privacy Policy / DMCA Notice / ADA Accessibility


This site is hosted, designed and copyright
© 1994 - 2026 by
Delta Media Group, Inc. -- Patent Pending --
Agent License Information: 708815
5840 Crystal Drive | MLS# 21219899
This single family home located at 5840 Crystal Drive, Midlothian, TX 76065 is currently listed for sale with an asking price of $665,000. This property was built in 1983 and has 4 bedrooms and 2 full and 1 partial baths with 2918 sq. ft. Crystal Drive is located in the Springbrook Estate subdivision within the Midlothian ISD school district. Search Springbrook Estate real estate on lauriezimmerman.kellyrealtors.com today.