
Laurie Zimmerman
(254) 722-2828
(254) 722-2828
BEDS3
BATHS3 full 1 partial
SQUARE FEET3,530
MLS#21373123
STATUSActive Option Contract
PROPERTY TYPEResidential - Single Family
SUBDIVISIONSurrey Square
SCHOOLDallas ISD
Property Description
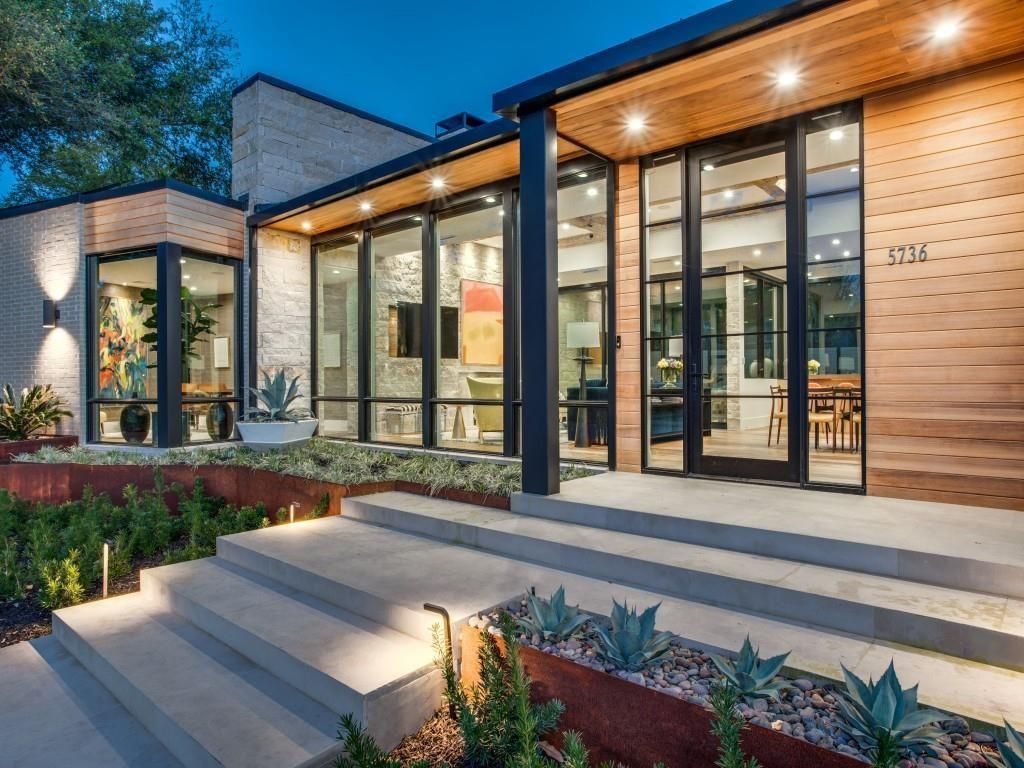
Situated on a large lot on a curved stretch of Stonegate in the Devonshire neighborhood, this lightly lived in custom built home has been meticulously maintained! Sleek lines and smart architecture create a home that is the epitome of easy living and entertaining. The open kitchen, dining area, and main living area have great light, high ceilings, and multiple seating areas. The kitchen has Taj Mahal quartzite counters, Wolf and Subzero appliances, an abundance of storage, and beautiful views of the covered patio and rear yard. The light filled study off the living area offers both privacy and practical work space. The primary bedroom overlooks the covered patio through sliding doors with screens and has a large primary bath with dual sink areas, soaking tub, separate shower and large closet. 2 additional ensuite bedrooms are located on the opposite side of the home, creating privacy for all. The covered patio comprises a large seating area, grilling area, and firepit. The large grassy area beyond the patio opens to the rear attached garage. This single story home offers every amenity for ease of daily living.
Property Features
Property Type: Residential - Single Family
Cooling: Central Air, Electric
Fireplaces: 2
Garage: 2 car attached
Heating: Central, Natural Gas
Home Style: Contemporary/Modern
Lot Size: 0.25 Acres
Roof Type: Metal
Year Built: 2019
Amenities
Built-in Features
Decorative Lighting
Double Vanity
Eat-in Kitchen
Kitchen Island
Attached Grill
Covered Patio/Porch
Fire Pit
Gas Grill
Lighting
Outdoor Living Center
Private Yard
Feature Descriptions
Appliances: Built-in Refrigerator, Dishwasher, Disposal, Electric Oven, Gas Cooktop, Gas Water Heater, Microwave, Convection Oven, Double Oven, Tankless Water Heater, Vented Exhaust Fan
Days on Site: 8
Exterior: Brick, Rock/Stone
Fencing: Wood
Fireplace: Bedroom, Family Room
Flooring: Wood
Laundry: Utility Room
Lot: Interior Lot, Landscaped
Parcel#: 00000424363000000
Parking: Additional Parking, Garage Double Door, Garage Faces Rear
Parking Notes: Additional Parking, Garage Double Door, Garage Faces
Utilities: City Sewer
Window: Electric Shades, Window Coverings
Local Schools
Elementary School: Polk
School District: Dallas ISD
Listed By / Shown By
Listed By
Agency Name: Compass RE Texas, LLC.
Agency Contact: 214-537-5923
Agent Name: Joan Eleazer

Shown By
Agent Name: Laurie Zimmerman
Agent Phone: (254) 722-2828
Agency Title: Kelly, Realtors

Estimate Your Payment
Estimated Payment
$ 7,539.11 per month $6,665.57 Principal & Interest $0.00 Property Tax (data not provided by mls) $873.54 Homeowner's InsuranceChange Payment Information
The data relating to real estate for sale on this web site comes in part from the IDX of the Multiple Listing Service of NTREIS. The data on this site may not be reproduced or redistributed and is only for those individuals viewing this web site. Real estate listings held by brokerage firms other than the brokers/agents with their own information using this site are marked with the NTREIS thumbnail logo and detailed information about them includes the name of the listing broker(s).
Privacy Policy / DMCA Notice / ADA Accessibility


This site is hosted, designed and copyright
© 1994 - 2026 by
Delta Media Group, Inc. -- Patent Pending --
Agent License Information: 708815
5736 Stonegate Road | MLS# 21373123
This single family home located at 5736 Stonegate Road, Dallas, TX 75209 is currently listed for sale with an asking price of $2,995,000. This property was built in 2019 and has 3 bedrooms and 3 full and 1 partial baths with 3530 sq. ft. Stonegate Road is located in the Surrey Square subdivision within the Dallas ISD school district. Search Surrey Square real estate on lauriezimmerman.kellyrealtors.com today.