
Laurie Zimmerman
(254) 722-2828
(254) 722-2828
BEDS4
BATHS2 full
SQUARE FEET1,938
MLS#21368497
STATUSActive
PROPERTY TYPEResidential - Single Family
SUBDIVISIONOakridge Park Estates Sec D
SCHOOLLewisville ISD
Property Description
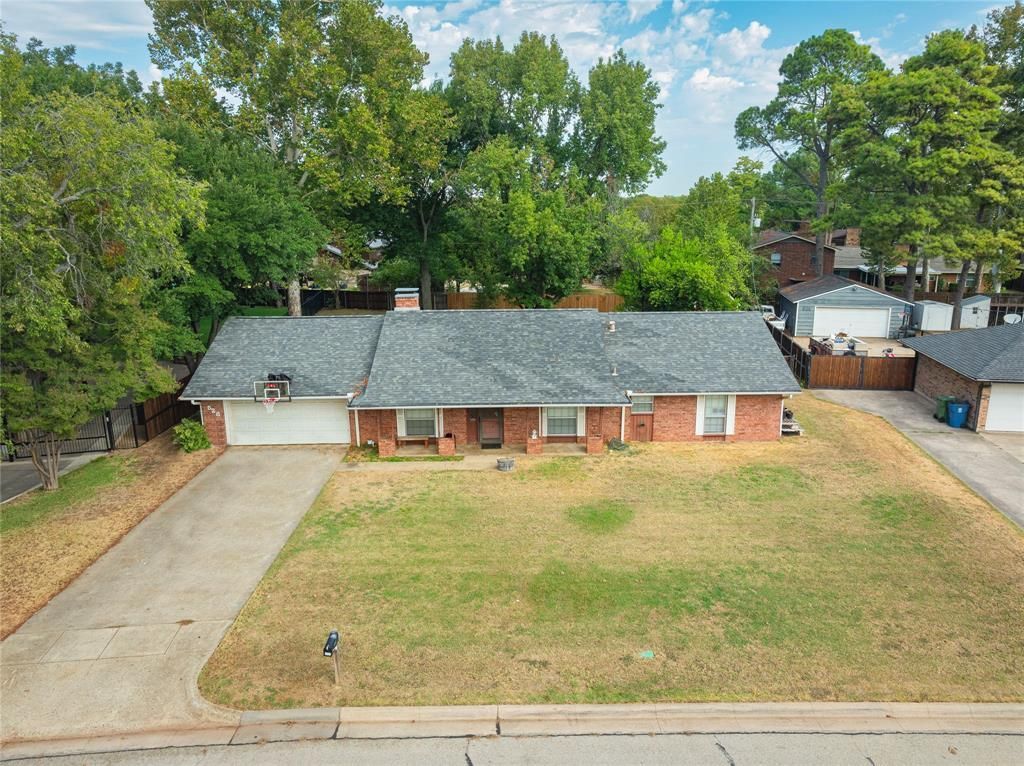
Embrace lake living in this charming single-story home nestled in an established neighborhood on a .37 acre LOT it less that a mile from Sandy Beach Road! Featuring 3 bedrooms and 2 bathrooms, this property offers incredible potential to make it your own. A versatile dedicated office space is perfectly suited for a home gym, music room, or remote workspace. Step out to the large backyard to find a fantastic outdoor setup complete with a covered back porch, storage building, and a playground set. The property also has a well system. Buyer to have this checked out. If you are a boat enthusiast, the community is everything you could ask for. Park your boat right at home on the extra-long driveway, or utilize the marina just around the curve. Enjoy the ultimate lake lifestyle with nearby boat rentals, a disc golf course, a local park, and loads of activities. Put this lakeside gem on your must-see list today! PVC pipes installed to replace sewer lines. Make this home your own.Open House Sunday 2pm-4pm and open for showings Friday.
Property Features
Property Type: Residential - Single Family
Cooling: Ceiling Fan(s), Central Air
Fireplaces: 1
Garage: 2 car attached
Heating: Central
Home Style: Traditional
Lot Size: 0.37 Acres
Roof Type: Composition
Year Built: 1970
Amenities
Eat-in Kitchen
High Speed Internet Available
Pantry
Walk-In Closet(s)
Covered Deck
Covered Patio/Porch
Storage
Other
Feature Descriptions
Appliances: Dishwasher, Disposal, Electric Cooktop, Electric Oven, Gas Water Heater, Refrigerator
Community Features: Boat Ramp, Community Dock, Fishing, Greenbelt, Lake, Marina, Park, Other
Exclusions: survey
Exterior: Brick
Fireplace: Wood Burning
Flooring: Carpet, Ceramic Tile
Laundry: Full Size W/D Area
Parcel#: R748021
Parking: Driveway, Garage, Garage Faces Front
Parking Notes: Driveway, Garage, Garage Faces Front
Patio/Porch: Covered, Deck
Utilities: City Sewer, City Water, Well
Local Schools
Elementary School: Mill Street
School District: Lewisville ISD
Listed By / Shown By
Listed By
Agency Name: RE/MAX Premier
Agency Contact: 469-693-0974
Agent Name: Patty Allen

Shown By
Agent Name: Laurie Zimmerman
Agent Phone: (254) 722-2828
Agency Title: Kelly, Realtors

Estimate Your Payment
Estimated Payment
$ 931.38 per month $823.46 Principal & Interest $0.00 Property Tax (data not provided by mls) $107.92 Homeowner's InsuranceChange Payment Information
The data relating to real estate for sale on this web site comes in part from the IDX of the Multiple Listing Service of NTREIS. The data on this site may not be reproduced or redistributed and is only for those individuals viewing this web site. Real estate listings held by brokerage firms other than the brokers/agents with their own information using this site are marked with the NTREIS thumbnail logo and detailed information about them includes the name of the listing broker(s).
Privacy Policy / DMCA Notice / ADA Accessibility


This site is hosted, designed and copyright
© 1994 - 2026 by
Delta Media Group, Inc. -- Patent Pending --
Agent License Information: 708815
528 Marcus Drive | MLS# 21368497
This single family home located at 528 Marcus Drive, Lewisville, TX 75057 is currently listed for sale with an asking price of $369,999. This property was built in 1970 and has 4 bedrooms and 2 full baths with 1938 sq. ft. Marcus Drive is located in the Oakridge Park Estates Sec D subdivision within the Lewisville ISD school district. Search Oakridge Park Estates Sec D real estate on lauriezimmerman.kellyrealtors.com today.