
Laurie Zimmerman
(254) 722-2828
(254) 722-2828
BEDS3
BATHS2 full
SQUARE FEET1,881
MLS#21385824
STATUSActive
PROPERTY TYPEResidential - Single Family
SUBDIVISIONColony 19
SCHOOLLewisville ISD
Property Description
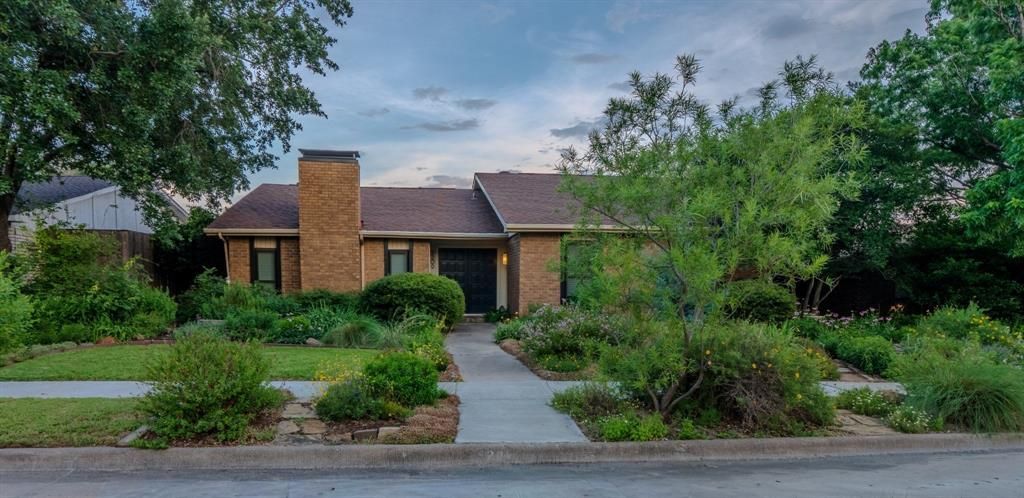
Discover something truly different at 5209 Pruitt Dr in The Colony. This 3-bedroom, 2-bath home offers approximately 1,881 sq. ft. of comfortable living space paired with an extraordinary North Texas habitat garden more than two decades in the making. Thoughtfully designed with Texas native and climate-adapted plants, the landscape features pollinator-friendly plantings, flagstone paths, rain barrels, a dry creek, rain garden, stonework and inviting outdoor gathering spaces. Designed to work with the North Texas climate, this established garden welcomes butterflies, bees and birds while offering a beautiful alternative to the traditional lawn. Inside, the flexible floor plan provides plenty of room for everyday living, entertaining or working from home. Located in The Colony with convenient access to SH 121, Lewisville Lake, parks, recreation, dining, shopping and major North DFW employment centers. A distinctive home where comfortable living, thoughtful landscaping and North Texas lifestyle come together. New, class 4 roof installed 2026. New HVAC as of January 2023. New water 2024. Windows, sliding glass doors, updated insulation and radiant barrier added making the home energy efficient. The house has cat 6 throughout. The landscaping photos were taken before the drought to showcase how it is in late Spring. Read a review of the garden on the garden blog: garden.5209pruitt.com
Property Features
Property Type: Residential - Single Family
Cooling: Ceiling Fan(s), Electric
Fireplaces: 1
Garage: 2 car attached
Heating: Central, Electric
Home Style: Ranch
Lot Size: 0.15 Acres
Roof Type: Composition, Shingle
Year Built: 1983
Amenities
Built-in Features
Eat-in Kitchen
High Speed Internet Available
Pantry
Vaulted Ceiling(s)
Walk-In Closet(s)
Wet Bar
Other
Feature Descriptions
Appliances: Dishwasher, Disposal, Electric Range
Exterior: Brick
Fencing: Wood
Fireplace: Brick, Wood Burning
Flooring: Bamboo, Carpet, Laminate, Tile
Green Features: Drought Tolerant Plants, Insulation, Roof, Thermostat, Windows
Laundry: Electric Dryer Hookup, Full Size W/D Area, Dryer Hookup, Washer Hookup
Lot: Interior Lot
Parcel#: R13405
Parking: Alley Access
Parking Notes: Alley Access
Utilities: Alley, City Sewer, City Water
Local Schools
Elementary School: Peters Colony
School District: Lewisville ISD
Listed By / Shown By
Listed By
Agency Name: eXp Realty LLC
Agency Contact: 469-693-8757
Agent Name: Heather Gill

Shown By
Agent Name: Laurie Zimmerman
Agent Phone: (254) 722-2828
Agency Title: Kelly, Realtors

Estimate Your Payment
Estimated Payment
$ 921.31 per month $814.56 Principal & Interest $0.00 Property Tax (data not provided by mls) $106.75 Homeowner's InsuranceChange Payment Information
The data relating to real estate for sale on this web site comes in part from the IDX of the Multiple Listing Service of NTREIS. The data on this site may not be reproduced or redistributed and is only for those individuals viewing this web site. Real estate listings held by brokerage firms other than the brokers/agents with their own information using this site are marked with the NTREIS thumbnail logo and detailed information about them includes the name of the listing broker(s).
Privacy Policy / DMCA Notice / ADA Accessibility


This site is hosted, designed and copyright
© 1994 - 2026 by
Delta Media Group, Inc. -- Patent Pending --
Agent License Information: 708815
5209 Pruitt Drive | MLS# 21385824
This single family home located at 5209 Pruitt Drive, The Colony, TX 75056 is currently listed for sale with an asking price of $366,000. This property was built in 1983 and has 3 bedrooms and 2 full baths with 1881 sq. ft. Pruitt Drive is located in the Colony 19 subdivision within the Lewisville ISD school district. Search Colony 19 real estate on lauriezimmerman.kellyrealtors.com today.