
Laurie Zimmerman
(254) 722-2828
(254) 722-2828
BEDS3
BATHS1 full 1 partial
SQUARE FEET1,393
MLS#21384806
STATUSActive
PROPERTY TYPEResidential - Single Family
SUBDIVISIONShady Acres 1st Add
SCHOOLDenison ISD
Property Description
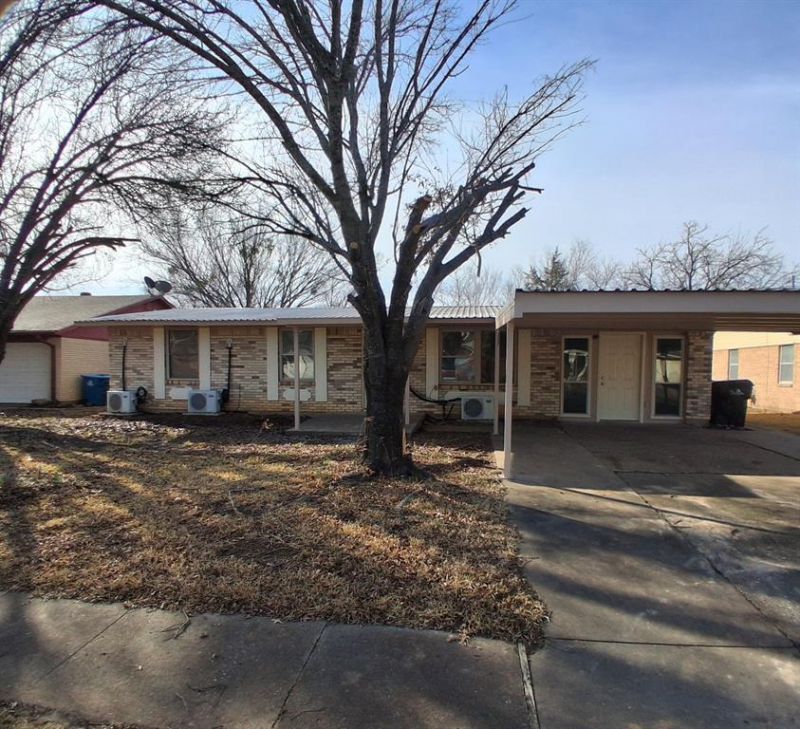
PRICE IMPROVEMENT! MOTIVATED SELLER! Move in ready home! Great suburban location! Come check out this great single-story home in an awesome neighborhood at the edge of Denison TX. This home features a nice size kitchen with plenty of cabinet space and appliances. Great living room with vaulted ceiling and recessed lighting. Garage conversion can be used as an extra living area, office or 4th bedroom plus there is a large sunroom, on the back of the home overlooking the back yard. Back yard offers 2 storage sheds, a gazebo, fully fenced with plenty of room for the kids and pets to play. Oversized carport on the front, brick exterior with vinyl siding trim and a metal roof will make this home easy maintenance. The interior and exterior have both had a fresh coat of paint with neutral colors and is move in ready. Good for first time home buyer or investor. Come take a look before it is gone!
Property Features
Property Type: Residential - Single Family
Cooling: Ceiling Fan(s), Multi Units, Wall Unit(s)
Heating: Electric, Zoned
Lot Size: 0.19 Acres
Roof Type: Metal
Year Built: 1962
Amenities
Decorative Lighting
Eat-in Kitchen
Vaulted Ceiling(s)
Storage
Feature Descriptions
Appliances: Electric Range, Electric Water Heater, Refrigerator
Days on Site: 1
Exterior: Brick
Fencing: Chain Link
Flooring: Luxury Vinyl Plank
Parcel#: 151250
Parking: Attached Carport
Parking Notes: Attached Carport
Patio/Porch: Covered
Utilities: City Sewer, City Water
Local Schools
Elementary School: Lamar
School District: Denison ISD
Listed By / Shown By
Listed By
Agency Name: NE Texas Regional Realty
Agency Contact: 903-361-2733
Agent Name: Kevin Riney

Shown By
Agent Name: Laurie Zimmerman
Agent Phone: (254) 722-2828
Agency Title: Kelly, Realtors

Estimate Your Payment
Estimated Payment
$ 440.26 per month $389.25 Principal & Interest $0.00 Property Tax (data not provided by mls) $51.01 Homeowner's InsuranceChange Payment Information
The data relating to real estate for sale on this web site comes in part from the IDX of the Multiple Listing Service of NTREIS. The data on this site may not be reproduced or redistributed and is only for those individuals viewing this web site. Real estate listings held by brokerage firms other than the brokers/agents with their own information using this site are marked with the NTREIS thumbnail logo and detailed information about them includes the name of the listing broker(s).
Privacy Policy / DMCA Notice / ADA Accessibility


This site is hosted, designed and copyright
© 1994 - 2026 by
Delta Media Group, Inc. -- Patent Pending --
Agent License Information: 708815
516 Forrest Lane | MLS# 21384806
This single family home located at 516 Forrest Lane , Denison, TX 75021 is currently listed for sale with an asking price of $174,900. This property was built in 1962 and has 3 bedrooms and 1 full and 1 partial baths with 1393 sq. ft. Forrest Lane is located in the Shady Acres 1st Add subdivision within the Denison ISD school district. Search Shady Acres 1st Add real estate on lauriezimmerman.kellyrealtors.com today.