
Laurie Zimmerman
(254) 722-2828
(254) 722-2828
BEDS4
BATHS3 full
SQUARE FEET3,272
MLS#21383917
STATUSActive
PROPERTY TYPEResidential - Single Family
SUBDIVISIONThe Shores At Waterstone Ph
SCHOOLLittle Elm ISD
Property Description
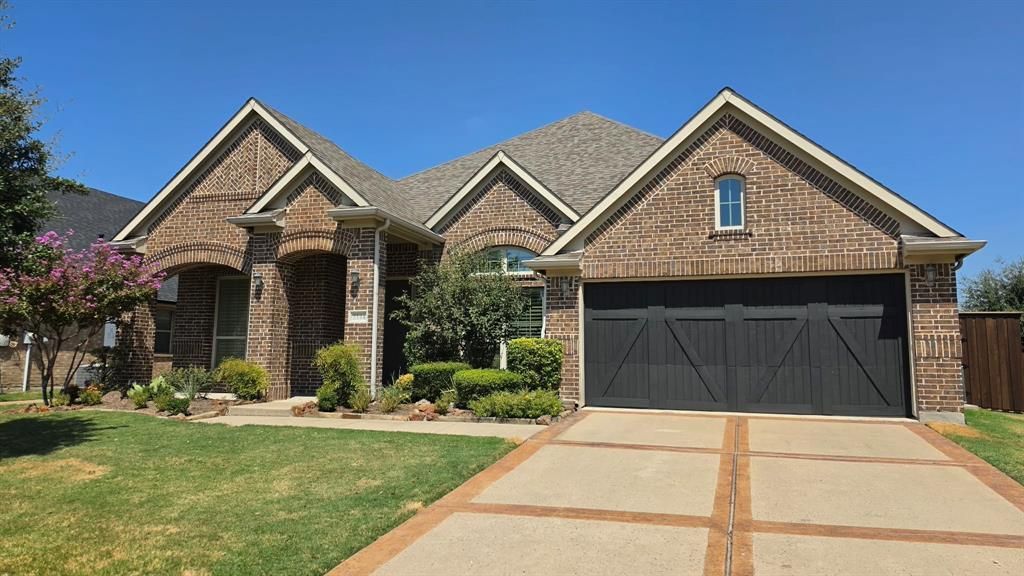
Exquisitely updated 4-bedroom, 1.5-story custom home in a gated community, ideally positioned across from open green space. This home showcases thoughtful custom design throughout, featuring abundant natural light and a seamless indoor-outdoor flow. The kitchen, breakfast nook, and living area all open to expansive views of the backyard, creating a bright and connected living experience. Designed for both entertaining and everyday living, the upstairs level features a separate game room, dedicated media room, and full bathroom—offering the perfect private retreat for guests or family activities. Step outside to a private resort-style backyard a private outdoor retreat anchored by an expansive resort-style saltwater pool and putting green, and an extended patio—perfect for relaxing or hosting guests. The primary suite offers a serene retreat with a newly remodeled, spa-inspired bath, while the guest bathroom has also been newly renovated. The home also features a newly built custom staircase, adding to the overall elevated feel.Extensive recent upgrades include over $200K in improvements, fresh interior paint, refinished hardwood floors, new carpet, updated door hardware, a custom-designed kitchen, HVAC replaced just 4 years ago, and a new 8’ cedar wood fence. An exceptional opportunity to own a truly elevated living experience.
Property Features
Property Type: Residential - Single Family
Cooling: Central Air, Electric
Fireplaces: 1
Garage: 2 car attached
Heating: Natural Gas
Lot Size: 0.24 Acres
Roof Type: Composition
Year Built: 2014
Amenities
Cable TV Available
Decorative Lighting
Eat-in Kitchen
Flat Screen Wiring
Granite Counters
High Speed Internet Available
Open Floorplan
Pantry
Smart Home System
Walk-In Closet(s)
Garden(s)
Rain Gutters
Lighting
Putting Green
Feature Descriptions
Appliances: Built-in Gas Range, Dishwasher, Disposal, Gas Cooktop, Microwave, Convection Oven, Tankless Water Heater
Days on Site: 1
Exterior: Brick
Fencing: Back Yard, High Fence, Wood
Fireplace: Gas Logs, Living Room
Flooring: Carpet, Engineered Wood, Tile
Green Features: 12 inch+ Attic Insulation, HVAC, Rain / Freeze Sensors, Waterheater, Windows
HOA Fee: 445/ Quarterly
Lot: Landscaped, Sprinkler System
Parcel#: R561943
Parking: Driveway, Electric Vehicle Charging Station(s), Garage, Garage Door Opener, Garage Faces Front, Garage Single Door, Gated
Parking Notes: Driveway, Electric Vehicle Charging Station(s), Gara
Pool: Heated, In Ground, Lap, Outdoor Pool, Salt Water, Water Feature, Waterfall
Swimming Pool: Yes
Utilities: City Sewer, City Water, Sewer Available
Local Schools
Elementary School: Prestwick
School District: Little Elm ISD
Listed By / Shown By
Listed By
Agency Name: Avignon Realty
Agency Contact: 972-408-6378
Agent Name: Stephanie Methavichit

Shown By
Agent Name: Laurie Zimmerman
Agent Phone: (254) 722-2828
Agency Title: Kelly, Realtors

Estimate Your Payment
Estimated Payment
$ 2,008.75 per month $1,776.00 Principal & Interest $0.00 Property Tax (data not provided by mls) $232.75 Homeowner's InsuranceChange Payment Information
The data relating to real estate for sale on this web site comes in part from the IDX of the Multiple Listing Service of NTREIS. The data on this site may not be reproduced or redistributed and is only for those individuals viewing this web site. Real estate listings held by brokerage firms other than the brokers/agents with their own information using this site are marked with the NTREIS thumbnail logo and detailed information about them includes the name of the listing broker(s).
Privacy Policy / DMCA Notice / ADA Accessibility


This site is hosted, designed and copyright
© 1994 - 2026 by
Delta Media Group, Inc. -- Patent Pending --
Agent License Information: 708815
5144 Kerstyn Drive | MLS# 21383917
This single family home located at 5144 Kerstyn Drive, Frisco, TX 75036 is currently listed for sale with an asking price of $798,000. This property was built in 2014 and has 4 bedrooms and 3 full baths with 3272 sq. ft. Kerstyn Drive is located in the The Shores At Waterstone Ph subdivision within the Little Elm ISD school district. Search The Shores At Waterstone Ph real estate on lauriezimmerman.kellyrealtors.com today.