
Laurie Zimmerman
(254) 722-2828
(254) 722-2828
BEDS3
BATHS2 full
SQUARE FEET1,448
MLS#21388844
STATUSActive
PROPERTY TYPERental - Single Family
SUBDIVISIONMagnolia Ph 3
SCHOOLCommunity ISD
Property Description
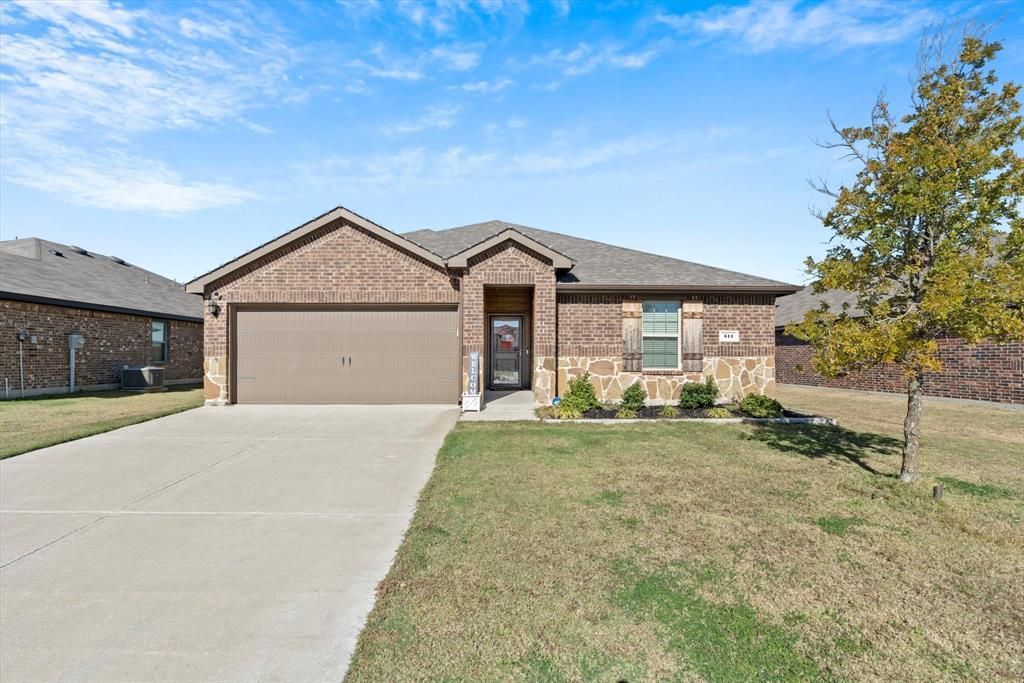
Discover this delightful 3 bedroom, 2 bath residence in the sought-after Magnolia Pointe development. Nestled within the reputable Community ISD, with Roderick Elementary just steps away, this home offers convenience and comfort for all. Inside, you'll find a beautiful, open concept design featuring an eat-in kitchen with an oversized island, ample cabinet space, and a walk-in pantry. The kitchen seamlessly flows into the living area, perfect for both entertaining and daily living. The spacious primary bedroom boasts a spa-like ensuite with a separate shower and a generous walk-in closet. Additional bedrooms provide cozy retreats, each equipped with their own walk-in closets. This property backs up to a serene greenbelt, offering privacy and tranquility. Enjoy two community pools, walking trails, playgrounds, and close proximity to shopping and restaurants.
Property Features
Property Type: Rental - Single Family
Cooling: Ceiling Fan(s), Central Air, Electric
Garage: 2 car attached
Heating: Central, Electric
Lot Size: 0.16 Acres
Roof Type: Composition
Year Built: 2020
Amenities
Cable TV Available
Eat-in Kitchen
Flat Screen Wiring
Granite Counters
High Speed Internet Available
Kitchen Island
Open Floorplan
Pantry
Walk-In Closet(s)
Rain Gutters
Private Yard
Feature Descriptions
Appliances: Dishwasher, Disposal, Electric Range, Microwave
Days on Site: 18
Exterior: Brick
Fencing: Wood
Flooring: Carpet, Vinyl
HOA Fee: 240/ Semi-Annual
Lot: Few Trees, Interior Lot, Landscaped, Lrg. Backyard Grass, Sprinkler System
Parcel#: R1202600P046U1
Parking: Garage Faces Front
Parking Notes: Garage Faces Front
Pets Allowed: Yes Pets Allowed
Utilities: All Weather Road, Cable Available, MUD Sewer, MUD Water
Local Schools
Elementary School: John & Barbara Roderick
School District: Community ISD
Listed By / Shown By
Listed By
Agency Name: Coldwell Banker Apex, REALTORS
Agency Contact: 469-271-8533
Agent Name: Stacie Noble

Shown By
Agent Name: Laurie Zimmerman
Agent Phone: (254) 722-2828
Agency Title: Kelly, Realtors
 The data relating to real estate for sale on this web site comes in part from the IDX of the Multiple Listing Service of NTREIS. The data on this site may not be reproduced or redistributed and is only for those individuals viewing this web site. Real estate listings held by brokerage firms other than the brokers/agents with their own information using this site are marked with the NTREIS thumbnail logo and detailed information about them includes the name of the listing broker(s).
Privacy Policy / DMCA Notice / ADA Accessibility


This site is hosted, designed and copyright
© 1994 - 2026 by
Delta Media Group, Inc. -- Patent Pending --
Agent License Information: 708815
511 Pine Hollow Way | MLS# 21388844
This property located at 511 Pine Hollow Way, Josephine, TX 75189 is currently listed for rent with an asking price of $2,100 / Monthly. Pine Hollow Way is located within the Community ISD school district. Search Josephine real estate on lauriezimmerman.kellyrealtors.com today.