
Laurie Zimmerman
(254) 722-2828
(254) 722-2828
BEDS4
BATHS4 full 1 partial
SQUARE FEET4,549
MLS#21344967
STATUSActive
PROPERTY TYPEResidential - Single Family
SUBDIVISIONCoventry At Bridlewood Ph III
SCHOOLLewisville ISD
Property Description
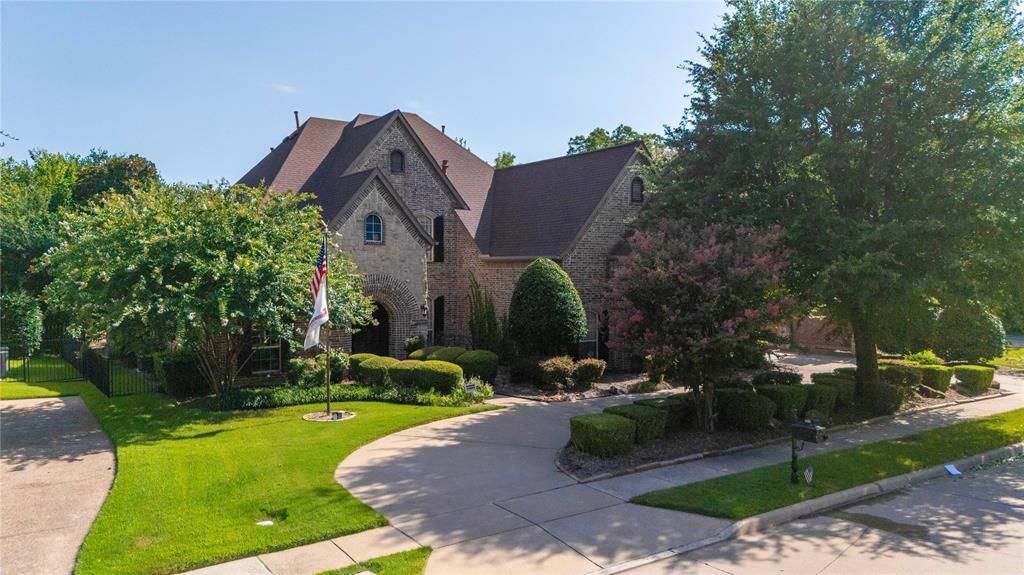
Stunning Golf Course Lot — Pond Views, Beach Entry Pool, Outdoor Kitchen & 4-Car Garage! Prepare to fall absolutely in love — this exceptional home sits on a premier golf course lot overlooking a serene pond with breathtaking views of the 14th hole, creating a backdrop so spectacular you will never want to leave! Gorgeous wood floors set a warm and sophisticated tone throughout. A dedicated office off the foyer is perfect for working from home, while the thoughtfully designed floor plan provides space and privacy for everyone. The first floor features both a luxurious and very private primary suite and an additional guest suite. Two bedrooms, two baths, a bonus room, and a media room upstairs deliver exceptional space and entertainment flexibility. The well-equipped kitchen boasts granite countertops, a large island, generous pantry, and gorgeous pool views. Family meals become something special on the expansive covered patio with outdoor kitchen — and the showstopping beach entry pool and spa complete this resort-style backyard oasis set within a shaded, quiet, and private setting. Smart home features include WiFi-connected pool controls, sprinkler system, garage doors, and Ring cameras throughout. Recent updates bring tremendous peace of mind: class 4 hail-resistant roof (7.5 years), HVAC units replaced at 1, 4, and 8-9 years, and water heaters replaced within the last year. The four-car garage is a rare and coveted bonus. Close to premier dining, shopping, and DFW Airport. Zoned to beloved Bridlewood Elementary, Downing Middle School, and Bridlewood community amenities.Luxury, lifestyle, and a neighborhood you will never want to leave — this one is extraordinary!
Property Features
Property Type: Residential - Single Family
Cooling: Ceiling Fan(s), Central Air, Electric, Zoned
Fireplaces: 1
Garage: 4 car attached
Heating: Central, Natural Gas, Zoned
Home Style: Traditional
Lot Size: 0.31 Acres
Roof Type: Composition
Year Built: 2001
Amenities
Cable TV Available
Decorative Lighting
High Speed Internet Available
Multiple Staircases
Sound System Wiring
Vaulted Ceiling(s)
Wet Bar
Balcony
Covered Patio/Porch
Lighting
Outdoor Living Center
Feature Descriptions
Appliances: Built-in Refrigerator, Dishwasher, Disposal, Electric Oven, Gas Cooktop, Gas Water Heater, Microwave, Double Oven, Plumbed For Gas in Kitchen, Trash Compactor
Community Features: Club House, Community Pool, Golf, Greenbelt, Jogging Path/Bike Path, Lake, Playground, Tennis Court(s)
Exclusions: Media room TV, sound system, are for sale along with the media room chairs.
Exterior: Brick, Rock/Stone
Fencing: Brick, Metal
Fireplace: Gas Logs, Gas Starter
Flooring: Carpet, Ceramic Tile, Hardwood
Green Features: 12 inch+ Attic Insulation, Appliances, HVAC, Windows
HOA Fee: 1200/ Annually
Laundry: Electric Dryer Hookup, Full Size W/D Area, Washer Hookup
Lot: Corner Lot, Few Trees, Landscaped, On Golf Course, Sprinkler System, Subdivision, Water/Lake View
Parcel#: R225798
Parking: Additional Parking, Garage
Parking Notes: Additional Parking, Garage
Patio/Porch: Covered
Pool: Gunite, Heated, In Ground, Pool/Spa Combo, Salt Water
Swimming Pool: Yes
Utilities: City Sewer, City Water, Curbs, Sidewalk, Underground Utilities
Window: Shutters, Window Coverings
Room Sizes
Living Room: 16.00 x 16.00 Level - 1
Living Room: 17.00 x 15.00 Level - 1
Kitchen: 13.00 x 13.00 Level - 1
Breakfast Room: 14.00 x 10.00 Level - 1
Dining Room: 14.00 x 13.00 Level - 1
Den: 12.00 x 10.00 Level - 1
Utility Room: 12.00 x 5.00 Level - 1
Bedroom-Primary: 17.00 x 15.00 Level - 1
Bedroom: 13.00 x 11.00 Level - 2
Bedroom: 13.00 x 12.00 Level - 1
Bedroom: 15.00 x 13.00 Level - 2
Game Room: 18.00 x 18.00 Level - 2
Media Room: 23.00 x 15.00 Level - 2
Local Schools
Elementary School: Bridlewood
School District: Lewisville ISD
Listed By / Shown By
Listed By
Agency Name: Orchard Brokerage
Agency Contact: 214-991-6422
Agent Name: Marissa Tah

Shown By
Agent Name: Laurie Zimmerman
Agent Phone: (254) 722-2828
Agency Title: Kelly, Realtors

Estimate Your Payment
Estimated Payment
$ 2,565.06 per month $2,267.85 Principal & Interest $0.00 Property Tax (data not provided by mls) $297.21 Homeowner's InsuranceChange Payment Information
The data relating to real estate for sale on this web site comes in part from the IDX of the Multiple Listing Service of NTREIS. The data on this site may not be reproduced or redistributed and is only for those individuals viewing this web site. Real estate listings held by brokerage firms other than the brokers/agents with their own information using this site are marked with the NTREIS thumbnail logo and detailed information about them includes the name of the listing broker(s).
Privacy Policy / DMCA Notice / ADA Accessibility


This site is hosted, designed and copyright
© 1994 - 2026 by
Delta Media Group, Inc. -- Patent Pending --
Agent License Information: 708815
5021 Rangewood Drive | MLS# 21344967
This single family home located at 5021 Rangewood Drive , Flower Mound, TX 75028 is currently listed for sale with an asking price of $1,019,000. This property was built in 2001 and has 4 bedrooms and 4 full and 1 partial baths with 4549 sq. ft. Rangewood Drive is located in the Coventry At Bridlewood Ph III subdivision within the Lewisville ISD school district. Search Coventry At Bridlewood Ph III real estate on lauriezimmerman.kellyrealtors.com today.