
Laurie Zimmerman
(254) 722-2828
(254) 722-2828
BEDS3
BATHS2 full
SQUARE FEET2,126
MLS#21332743
STATUSActive
PROPERTY TYPEResidential - Single Family
SUBDIVISIONSpringbrook Estate
SCHOOLMidlothian ISD
Property Description
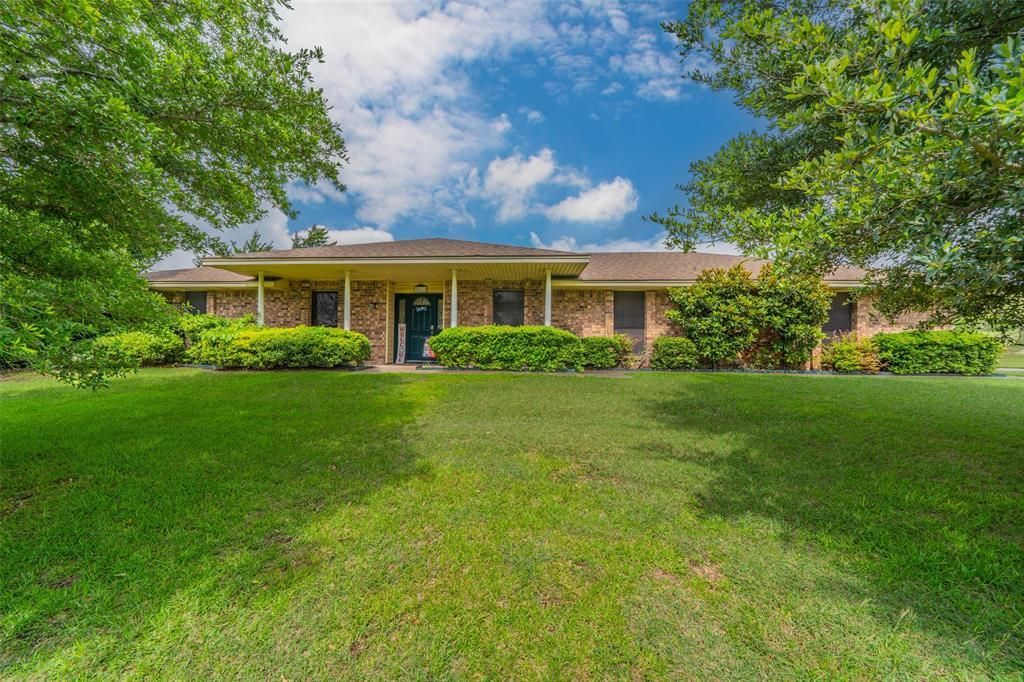
Selling AS IS.....nestled on nearly an acre of land, this 1984, one-owner home offers space, character, and incredible potential. Now ready for its next chapter, this home features 3-bedrooms, 2-full bathrooms, a spacious living room with a wet bar, bay window, and a wood-burning fireplace. The kitchen offers granite countertops, while a separate laundry room adds everyday convenience. An additional flexible room, complete with a window and built-in shelves, offers versatile space for storage, a sewing or craft room, hobby area, home office, or whatever fits your needs. New ceiling fans have been replaced throughout the rooms, with the exception of the kitchen and living room. The covered front and back patios provide comfortable outdoor spaces for relaxing and enjoying the peaceful surroundings. The generous backyard is complimented by mature trees, shrubs, and landscaping. The lot measures approximately 0.993 acres, with the total property extending beyond the currently fenced area, offering additional space and possibilities.This is a wonderful opportunity to own a home with a meaningful history, a substantial lot, mature landscaping, and plenty of space to create your vision. Whether you're looking for room to spread out, a large yard, or a property with potential to update and personalize over time, this home is ready for its next owner. (Condition of pool is unknown. Refrigerator will stay with home. Buyer to pay for Survey.)
Property Features
Property Type: Residential - Single Family
Cooling: Ceiling Fan(s), Central Air
Fireplaces: 1
Garage: 2 car attached
Heating: Central, Fireplace(s)
Lot Size: 0.99 Acres
Roof Type: Composition, Shingle
Year Built: 1984
Amenities
Built-in Features
Chandelier
Granite Counters
Vaulted Ceiling(s)
Wet Bar
Covered Patio/Porch
Feature Descriptions
Appliances: Dishwasher, Disposal, Electric Cooktop, Electric Oven, Microwave, Refrigerator, Vented Exhaust Fan
Exclusions: Washer & Dryer and all other personal items.
Exterior: Brick
Fencing: Fenced
Fireplace: Brick, Living Room
Flooring: Laminate, Tile
Laundry: Utility Room, Dryer Hookup, Washer Hookup
Lot: Many Trees
Parcel#: 156209
Parking: Concrete, Garage, Garage Door Opener, Garage Faces Side, Garage Single Door
Parking Notes: Concrete, Garage, Garage Door Opener, Garage Faces Si
Patio/Porch: Covered
Pool: In Ground, Outdoor Pool
Swimming Pool: Yes
Utilities: City Water, Electricity Connected, Septic
Window: Bay Window(s)
Local Schools
Elementary School: Mtpeak
School District: Midlothian ISD
Listed By / Shown By
Listed By
Agency Name: CENTURY 21 Judge Fite Co.
Agent Name: Marissa Hopkins

Shown By
Agent Name: Laurie Zimmerman
Agent Phone: (254) 722-2828
Agency Title: Kelly, Realtors

Estimate Your Payment
Estimated Payment
$ 1,019.48 per month $901.35 Principal & Interest $0.00 Property Tax (data not provided by mls) $118.13 Homeowner's InsuranceChange Payment Information
The data relating to real estate for sale on this web site comes in part from the IDX of the Multiple Listing Service of NTREIS. The data on this site may not be reproduced or redistributed and is only for those individuals viewing this web site. Real estate listings held by brokerage firms other than the brokers/agents with their own information using this site are marked with the NTREIS thumbnail logo and detailed information about them includes the name of the listing broker(s).
Privacy Policy / DMCA Notice / ADA Accessibility


This site is hosted, designed and copyright
© 1994 - 2026 by
Delta Media Group, Inc. -- Patent Pending --
Agent License Information: 708815
5011 Springbrook Drive | MLS# 21332743
This single family home located at 5011 Springbrook Drive, Midlothian, TX 76065 is currently listed for sale with an asking price of $405,000. This property was built in 1984 and has 3 bedrooms and 2 full baths with 2126 sq. ft. Springbrook Drive is located in the Springbrook Estate subdivision within the Midlothian ISD school district. Search Springbrook Estate real estate on lauriezimmerman.kellyrealtors.com today.