
Laurie Zimmerman
(254) 722-2828
(254) 722-2828
BEDS5
BATHS4 full
SQUARE FEET4,454
MLS#21392656
STATUSActive
PROPERTY TYPEResidential - Single Family
SUBDIVISIONHigh Hawk At Martins Meadow Ph 01
SCHOOLGrand Prairie ISD
Property Description
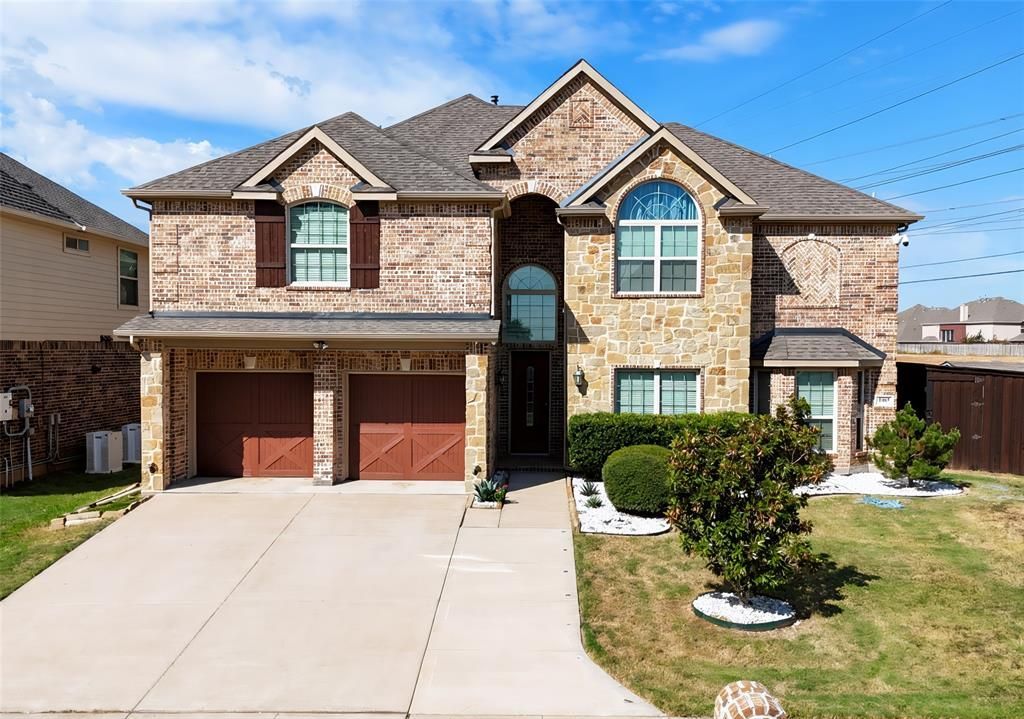
Stunning 2-story in High Hawk with beautiful brick and stone elevation! Inside you will find 5 bedrooms, 4 full baths, formal living and dining areas just off the entry, dedicated home office with built-ins, upstairs game room, media room with wet bar, and 2-car garage! Upgrades and amenities include rich hardwoods and luxury vinyl flooring throughout main living areas, modern paint tones throughout, upgraded lighting fixtures, extensive crown molding, floor-to-ceiling stone family room fireplace, beautifully updated baths throughout, grand staircase with wrought iron balusters, split secondary bedrooms for added privacy, and MORE! Kitchen is conveniently nestled between a breakfast area and formal dining, perfect for entertaining, boasting an abundance of cabinetry and counter space, quartz countertops and waterfall island, tumbled stone backsplash, stainless appliances including double ovens and a gas cooktop, and walk-in pantry. Primary retreat secluded at the rear of the home offers a luxurious ensuite with dual vanities, frameless shower, jetted garden tub, and large walk-in closet. Four bedrooms are located upstairs, two flanking a Jack and Jill bath. Private backyard is complete with expansive patio space and convenient storage shed!
Property Features
Property Type: Residential - Single Family
Cooling: Ceiling Fan(s), Central Air, Electric
Fireplaces: 1
Garage: 2 car attached
Heating: Central
Home Style: Traditional
Lot Size: 0.19 Acres
Roof Type: Composition, Shingle
Year Built: 2014
Amenities
Built-in Features
Cable TV Available
Chandelier
Decorative Lighting
Eat-in Kitchen
High Speed Internet Available
Kitchen Island
Loft
Pantry
Vaulted Ceiling(s)
Walk-In Closet(s)
Covered Patio/Porch
Rain Gutters
Lighting
Private Yard
Feature Descriptions
Appliances: Dishwasher, Disposal, Electric Oven, Gas Cooktop, Microwave, Double Oven, Plumbed For Gas in Kitchen
Community Features: Greenbelt, Jogging Path/Bike Path, Park, Sidewalks, Other
Exterior: Brick, Rock/Stone
Fencing: Back Yard, Fenced, Gate, Wood
Fireplace: Family Room, Living Room, Stone
Flooring: Carpet, Luxury Vinyl Plank, Tile, Wood
HOA Fee: 150/ Annually
Laundry: Utility Room, Full Size W/D Area, Dryer Hookup, Washer Hookup
Lot: Greenbelt, Landscaped, Sprinkler System, Subdivision
Parcel#: 28198150070620000
Parking: Covered, Driveway, Garage, Garage Door Opener, Garage Faces Front, Garage Single Door, Inside Entrance
Parking Notes: Covered, Driveway, Garage, Garage Door Opener, Garage
Patio/Porch: Covered, Patio
Utilities: City Sewer, City Water, Concrete, Curbs, Sidewalk
Window: Window Coverings
Local Schools
Elementary School: Dickinson
School District: Grand Prairie ISD
Listed By / Shown By
Listed By
Agency Name: Your Home Free LLC
Agency Contact: 972-317-5900
Agent Name: William Nelson

Shown By
Agent Name: Laurie Zimmerman
Agent Phone: (254) 722-2828
Agency Title: Kelly, Realtors

Estimate Your Payment
Estimated Payment
$ 1,321.55 per month $1,168.42 Principal & Interest $0.00 Property Tax (data not provided by mls) $153.13 Homeowner's InsuranceChange Payment Information
The data relating to real estate for sale on this web site comes in part from the IDX of the Multiple Listing Service of NTREIS. The data on this site may not be reproduced or redistributed and is only for those individuals viewing this web site. Real estate listings held by brokerage firms other than the brokers/agents with their own information using this site are marked with the NTREIS thumbnail logo and detailed information about them includes the name of the listing broker(s).
Privacy Policy / DMCA Notice / ADA Accessibility


This site is hosted, designed and copyright
© 1994 - 2026 by
Delta Media Group, Inc. -- Patent Pending --
Agent License Information: 708815
4903 Barn Owl Trail | MLS# 21392656
This single family home located at 4903 Barn Owl Trail, Grand Prairie, TX 75052 is currently listed for sale with an asking price of $525,000. This property was built in 2014 and has 5 bedrooms and 4 full baths with 4454 sq. ft. Barn Owl Trail is located in the High Hawk At Martins Meadow Ph 01 subdivision within the Grand Prairie ISD school district. Search High Hawk At Martins Meadow Ph 01 real estate on lauriezimmerman.kellyrealtors.com today.