
Laurie Zimmerman
(254) 722-2828
(254) 722-2828
BEDS4
BATHS4 full
SQUARE FEET4,487
MLS#21142069
STATUSActive
PROPERTY TYPEResidential - Single Family
SUBDIVISIONShannon Estates
SCHOOLDallas ISD
Property Description
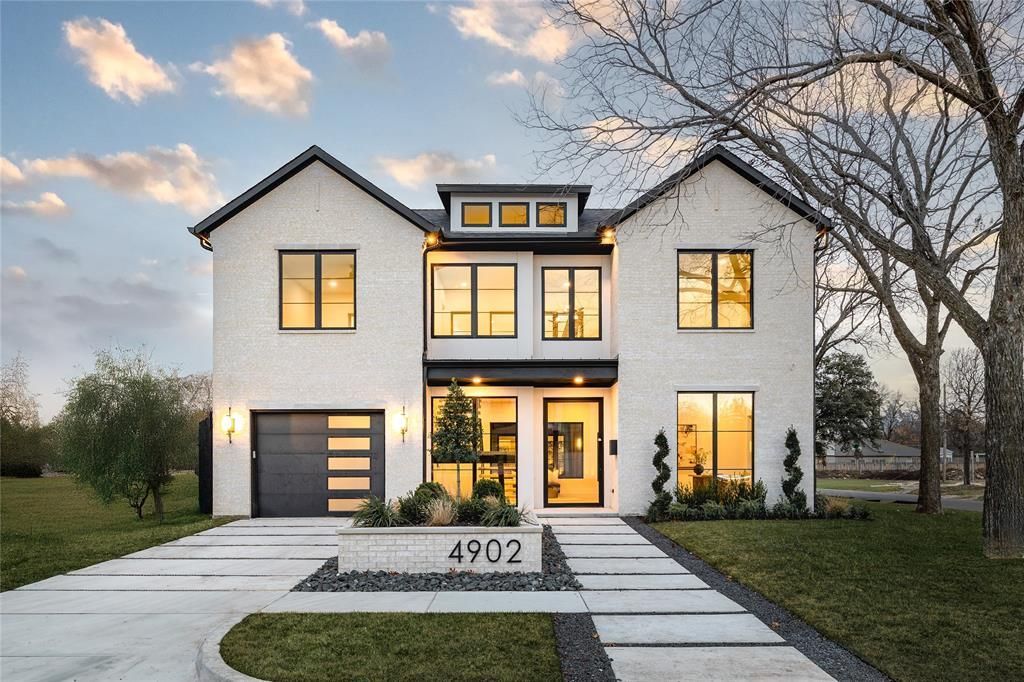
Seller is offering $10,000 toward buyer closing costs! Experience elevated new construction in Dallas’ sought-after Bird Streets, ideally located just minutes from Inwood Village, Lovers Lane, Highland Park Village and Love Field.Built by Motley Homes, this striking residence pairs sophisticated design with thoughtful functionality throughout. The open-concept living spaces are anchored by a dramatic Picasso marble fireplace and complemented by wide-plank hardwood floors, designer lighting, custom millwork and elevated finishes throughout.At the heart of the home, the chef-inspired kitchen features premium appliances, porcelain slab accents, generous entertaining space and a hidden walk-in pantry. Expansive living and dining areas flow seamlessly toward the resort-style pool, creating an ideal setting for both everyday living and entertaining.The first-floor primary suite offers a private retreat overlooking the pool, complete with a spa-inspired bath and showstopping two-story custom closet. A dedicated home office provides additional flexibility on the main level.Upstairs, a spacious game room or flex space complements the home’s four bedrooms and four full baths. A rare 3-car garage with a versatile 2+1 configuration adds exceptional convenience and storage.Distinctive architecture, designer finishes and an exceptional central Dallas location come together in a home designed to stand apart.
Property Features
Property Type: Residential - Single Family
Cooling: Central Air, Electric
Fireplaces: 1
Garage: 3 car attached
Heating: Central, Fireplace(s)
Home Style: Traditional
Lot Size: 0.22 Acres
Roof Type: Shingle
Year Built: 2025
Amenities
Built-in Features
Cable TV Available
Chandelier
Decorative Lighting
Double Vanity
High Speed Internet Available
Open Floorplan
Pantry
Walk-In Closet(s)
Feature Descriptions
Appliances: Built-in Gas Range, Built-in Refrigerator, Dishwasher, Disposal, Electric Oven, Microwave, Convection Oven, Double Oven, Refrigerator, Vented Exhaust Fan
Days on Site: 250
Exclusions: Staging Furniture
Exterior: Frame
Fireplace: Decorative, Living Room, Other
Flooring: Engineered Wood, Marble
Laundry: Gas Dryer Hookup, Utility Room, Full Size W/D Area, Dryer Hookup, Washer Hookup, On Site
Parcel#: 00000427204000000
Parking: Additional Parking, Direct Access, Driveway, Enclosed, Epoxy Flooring, Garage, Garage Door Opener, Garage Faces Front, Garage Faces Side, Garage Single Door, Inside Entrance, Lighted, Private
Parking Notes: Additional Parking, Direct Access, Driveway, Enclosed
Pool: Gunite, In Ground, Outdoor Pool, Private
Swimming Pool: Yes
Utilities: Cable Available, City Sewer, Electricity Available, Electricity Connected, Individual Gas Meter, Individual Water Meter, Natural Gas Available, Phone Available, Sidewalk
Room Sizes
Bedroom-Primary: 21.00 x 18.00 Level - 1
Bath-Primary: 14.00 x 13.00 Level - 1
Living Room: 15.00 x 19.00 Level - 1
Dining Room: 17.00 x 19.00 Level - 1
Kitchen: 15.00 x 19.00 Level - 1
Office: 13.00 x 13.00 Level - 1
Laundry: 8.00 x 10.00 Level - 1
Bath-Full: 9.00 x 8.00 Level - 1
Mud Room: 8.00 x 3.00 Level - 1
Bedroom: 13.00 x 21.00 Level - 2
Bath-Full: 10.00 x 6.00 Level - 2
Bedroom: 13.00 x 15.00 Level - 2
Bedroom: 11.00 x 11.00 Level - 2
Bath-Full: 12.00 x 8.00 Level - 2
Local Schools
Elementary School: Polk
School District: Dallas ISD
Listed By / Shown By
Listed By
Agency Name: Agency Dallas Park Cities, LLC
Agent Name: Jacqueline Pearson

Shown By
Agent Name: Laurie Zimmerman
Agent Phone: (254) 722-2828
Agency Title: Kelly, Realtors

Estimate Your Payment
Estimated Payment
$ 5,286.19 per month $4,673.69 Principal & Interest $0.00 Property Tax (data not provided by mls) $612.50 Homeowner's InsuranceChange Payment Information
The data relating to real estate for sale on this web site comes in part from the IDX of the Multiple Listing Service of NTREIS. The data on this site may not be reproduced or redistributed and is only for those individuals viewing this web site. Real estate listings held by brokerage firms other than the brokers/agents with their own information using this site are marked with the NTREIS thumbnail logo and detailed information about them includes the name of the listing broker(s).
Privacy Policy / DMCA Notice / ADA Accessibility


This site is hosted, designed and copyright
© 1994 - 2026 by
Delta Media Group, Inc. -- Patent Pending --
Agent License Information: 708815
4902 Wenonah Drive | MLS# 21142069
This single family home located at 4902 Wenonah Drive, Dallas, TX 75209 is currently listed for sale with an asking price of $2,100,000. This property was built in 2025 and has 4 bedrooms and 4 full baths with 4487 sq. ft. Wenonah Drive is located in the Shannon Estates subdivision within the Dallas ISD school district. Search Shannon Estates real estate on lauriezimmerman.kellyrealtors.com today.