
Laurie Zimmerman
(254) 722-2828
(254) 722-2828
BEDS4
BATHS3 full 1 partial
SQUARE FEET3,898
MLS#21370393
STATUSActive
PROPERTY TYPEResidential - Single Family
SUBDIVISIONBenton Woods
SCHOOLRockwall ISD
Property Description
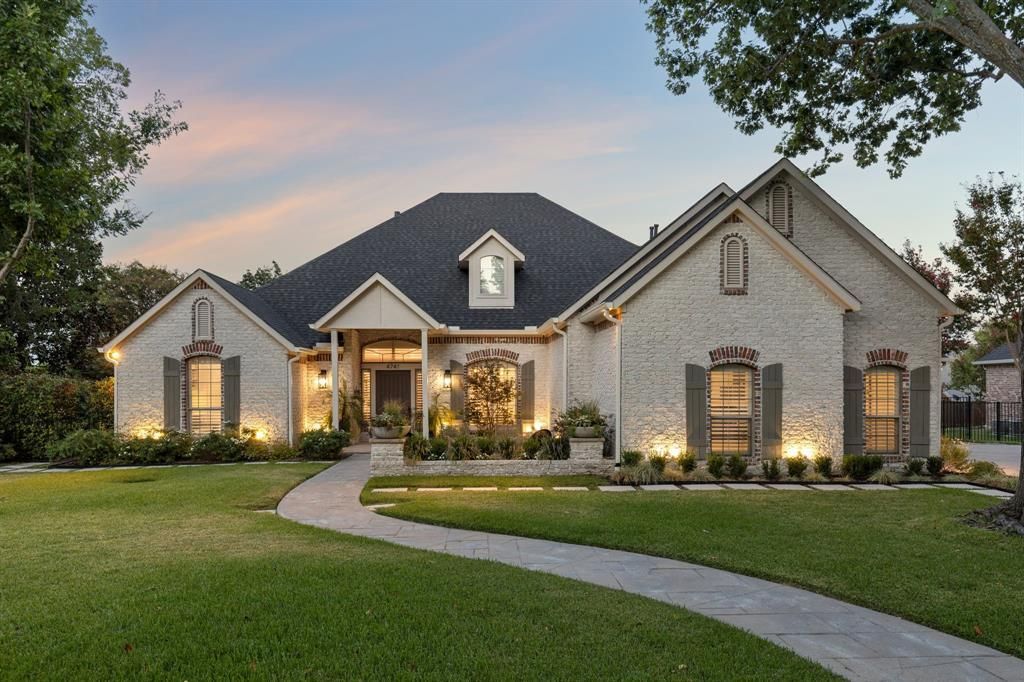
The perfect blend of privacy, convenience, and luxury awaits in Benton Woods, a hidden gem within the Rockwall-Heath lakeside community with highly rated schools. Less than an hour from Dallas with easy access to I-30, this exceptional location puts you just minutes from lake life, dining, shopping, and unforgettable sunsets.A charming courtyard welcomes you upon arrival, creating the perfect setting for happy hour or catching up with neighbors. Inside, an abundance of space makes entertaining flow effortlessly throughout this primarily one-story home, with an upstairs media room ideal for movie nights, game days, and making memories.Thoughtfully updated with one-of-a-kind features, the home showcases a beautifully reimagined owner's retreat, complete with a spa-inspired bath and expansive owner's closet. Wood flooring throughout adds warmth and continuity, while a dedicated study with built-ins, formal dining, and a warm, wood-accented cocktail room add versatility and character. The updated chef’s kitchen opens seamlessly to the main living area, where a striking fireplace mantel serves as a warm focal point. Off the living area find three additional bedrooms, one with a private entrance and freshly updated ensuite bath, plus two connected by a Jack-and-Jill bath featuring a brand-new walk-in shower.Outdoors, a covered patio extends to a spacious grassy yard and lower deck, creating an inviting setting for al fresco dining, entertaining, or simply unwinding at home.
Property Features
Property Type: Residential - Single Family
Cooling: Ceiling Fan(s), Central Air
Fireplaces: 1
Garage: 3 car attached
Heating: Central, Natural Gas
Home Style: Traditional
Lot Size: 0.32 Acres
Roof Type: Composition
Year Built: 1997
Amenities
Built-in Features
Cable TV Available
Decorative Lighting
Double Vanity
Eat-in Kitchen
Flat Screen Wiring
High Speed Internet Available
Natural Woodwork
Paneling
Pantry
Vaulted Ceiling(s)
Walk-In Closet(s)
Courtyard
Covered Patio/Porch
Rain Gutters
Lighting
Private Yard
Feature Descriptions
Appliances: Built-in Refrigerator, Commercial Grade Range, Commercial Grade Vent, Dishwasher, Disposal, Gas Oven, Gas Water Heater, Double Oven, Plumbed For Gas in Kitchen
Community Features: Sidewalks
Days on Site: 10
Exclusions: Flat screen TVs (brackets to stay).
Exterior: Brick
Fencing: Back Yard, Metal, Privacy
Fireplace: Gas, Living Room
Flooring: Carpet, Hardwood, Tile
HOA Fee: 500/ Annually
Laundry: Electric Dryer Hookup, Gas Dryer Hookup, Utility Room, Full Size W/D Area
Lot: Cul-De-Sac, Few Trees, Interior Lot, Landscaped, Sprinkler System, Subdivision
Other Equipment: Home Theater
Parcel#: 000000045358
Parking: Additional Parking, Driveway, Garage Door Opener, Garage Faces Side, Kitchen Level
Parking Notes: Additional Parking, Driveway, Garage Door Opener, Gar
Patio/Porch: Covered, Rear Porch
Utilities: City Sewer, City Water, Individual Gas Meter, Individual Water Meter, Natural Gas Available
Window: Shutters
Local Schools
Elementary School: Dorothy Smith Pullen
School District: Rockwall ISD
Listed By / Shown By
Listed By
Agency Name: Briggs Freeman Sotheby's Int'l
Agency Contact: 972-202-5900
Agent Name: Rosemary Tonoli

Shown By
Agent Name: Laurie Zimmerman
Agent Phone: (254) 722-2828
Agency Title: Kelly, Realtors

Estimate Your Payment
Estimated Payment
$ 2,202.58 per month $1,947.37 Principal & Interest $0.00 Property Tax (data not provided by mls) $255.21 Homeowner's InsuranceChange Payment Information
The data relating to real estate for sale on this web site comes in part from the IDX of the Multiple Listing Service of NTREIS. The data on this site may not be reproduced or redistributed and is only for those individuals viewing this web site. Real estate listings held by brokerage firms other than the brokers/agents with their own information using this site are marked with the NTREIS thumbnail logo and detailed information about them includes the name of the listing broker(s).
Privacy Policy / DMCA Notice / ADA Accessibility


This site is hosted, designed and copyright
© 1994 - 2026 by
Delta Media Group, Inc. -- Patent Pending --
Agent License Information: 708815
4741 Parkwood Drive | MLS# 21370393
This single family home located at 4741 Parkwood Drive, Rockwall, TX 75032 is currently listed for sale with an asking price of $875,000. This property was built in 1997 and has 4 bedrooms and 3 full and 1 partial baths with 3898 sq. ft. Parkwood Drive is located in the Benton Woods subdivision within the Rockwall ISD school district. Search Benton Woods real estate on lauriezimmerman.kellyrealtors.com today.