
Laurie Zimmerman
(254) 722-2828
(254) 722-2828
BEDS4
BATHS2 full 1 partial
SQUARE FEET2,353
MLS#21285539
STATUSActive
PROPERTY TYPEResidential - Single Family
SUBDIVISIONHigh Meadow Of Indian Creek
SCHOOLLewisville ISD
Property Description
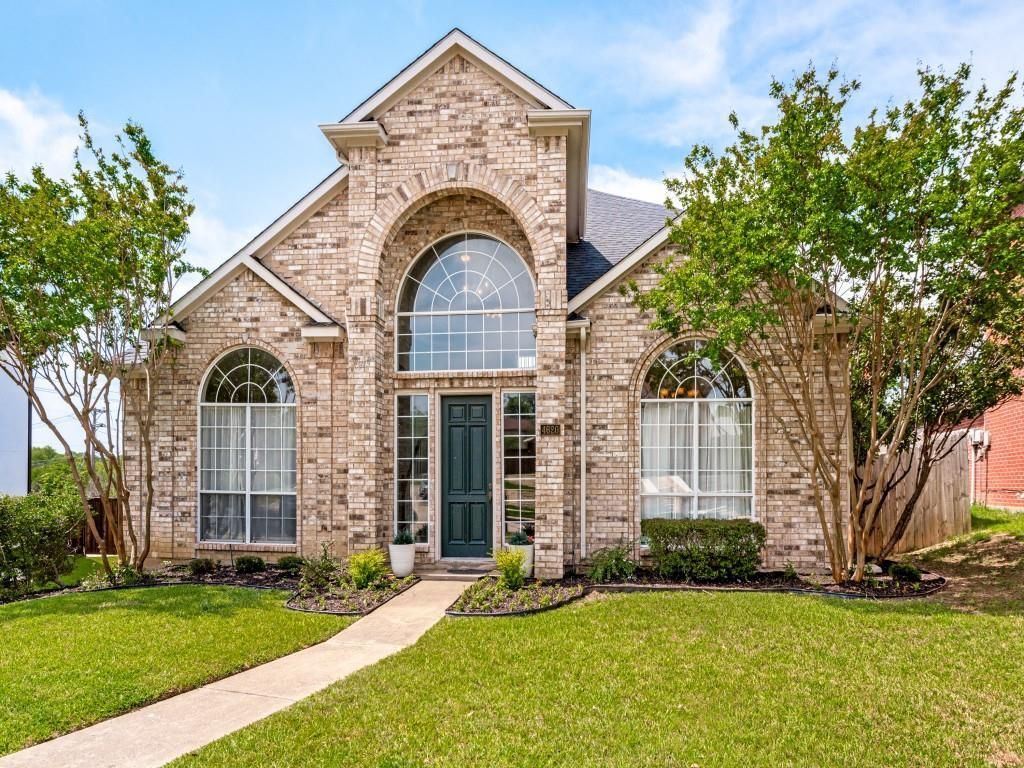
Beautifully two story family home with a four-bedroom floor plan designed for comfortable everyday living. Fresh, neutral designer paint and abundant natural light create a bright, welcoming atmosphere throughout. The entry is flanked by formal living and dining rooms, with the living room offering flexible space for a home office, study or additional sitting area. The well-appointed kitchen features white cabinetry, extensive granite countertops, a center island with smooth cooktop and sunny breakfast area, and opens to the inviting family room with gas-log fireplace and patio access. A downstairs laundry room with utility sink is ideal for hand washing or pet baths. Upstairs, a generous loft provides flexible space for a game room, study area or children's retreat. The oversized primary suite includes a comfortable sitting area and spacious bath with dual vanities, separate shower, freestanding soaking tub and large walk-in closet. Three additional bedrooms and a full bath complete the second floor. Outside, enjoy the large grassy backyard, recently remodeled patio and newly installed retaining wall with drainage. Located in Lewisville ISD and zoned to Hebron High School.
Property Features
Property Type: Residential - Single Family
Cooling: Ceiling Fan(s), Central Air, Electric
Fireplaces: 1
Garage: 2 car attached
Heating: Central, Natural Gas
Home Style: Traditional
Lot Size: 0.13 Acres
Roof Type: Composition
Year Built: 1992
Amenities
Granite Counters
Kitchen Island
Open Floorplan
Pantry
Walk-In Closet(s)
Feature Descriptions
Appliances: Dishwasher, Disposal, Electric Cooktop, Electric Oven, Gas Water Heater, Microwave, Vented Exhaust Fan
Days on Site: 58
Exterior: Brick
Fencing: Wood
Fireplace: Den, Gas Logs, Gas Starter
Flooring: Carpet, Ceramic Tile
HOA Fee: 125/ Annually
Laundry: Electric Dryer Hookup, Utility Room, Full Size W/D Area
Lot Dimensions: 44x99x83x89
Parcel#: R134043
Parking: Alley Access, Garage Door Opener, Garage Double Door, Garage Faces Rear
Parking Notes: Alley Access, Garage Door Opener, Garage Double Door
Patio/Porch: Patio
Utilities: City Sewer, City Water
Window: Skylights(s)
Local Schools
Elementary School: Indian Creek
School District: Lewisville ISD
Listed By / Shown By
Listed By
Agency Name: Keller Williams Central
Agency Contact: 214-577-7772
Agent Name: Susan Withrow

Shown By
Agent Name: Laurie Zimmerman
Agent Phone: (254) 722-2828
Agency Title: Kelly, Realtors

Estimate Your Payment
Estimated Payment
$ 1,195.69 per month $1,057.14 Principal & Interest $0.00 Property Tax (data not provided by mls) $138.54 Homeowner's InsuranceChange Payment Information
The data relating to real estate for sale on this web site comes in part from the IDX of the Multiple Listing Service of NTREIS. The data on this site may not be reproduced or redistributed and is only for those individuals viewing this web site. Real estate listings held by brokerage firms other than the brokers/agents with their own information using this site are marked with the NTREIS thumbnail logo and detailed information about them includes the name of the listing broker(s).
Privacy Policy / DMCA Notice / ADA Accessibility


This site is hosted, designed and copyright
© 1994 - 2026 by
Delta Media Group, Inc. -- Patent Pending --
Agent License Information: 708815
4620 Dusk Meadow Drive | MLS# 21285539
This single family home located at 4620 Dusk Meadow Drive, Carrollton, TX 75010 is currently listed for sale with an asking price of $475,000. This property was built in 1992 and has 4 bedrooms and 2 full and 1 partial baths with 2353 sq. ft. Dusk Meadow Drive is located in the High Meadow Of Indian Creek subdivision within the Lewisville ISD school district. Search High Meadow Of Indian Creek real estate on lauriezimmerman.kellyrealtors.com today.