
Laurie Zimmerman
(254) 722-2828
(254) 722-2828
BEDS3
BATHS2 full 1 partial
SQUARE FEET1,721
MLS#21211185
STATUSActive
PROPERTY TYPERental - Single Family
SUBDIVISIONBridgewater
SCHOOLGarland ISD
Property Description
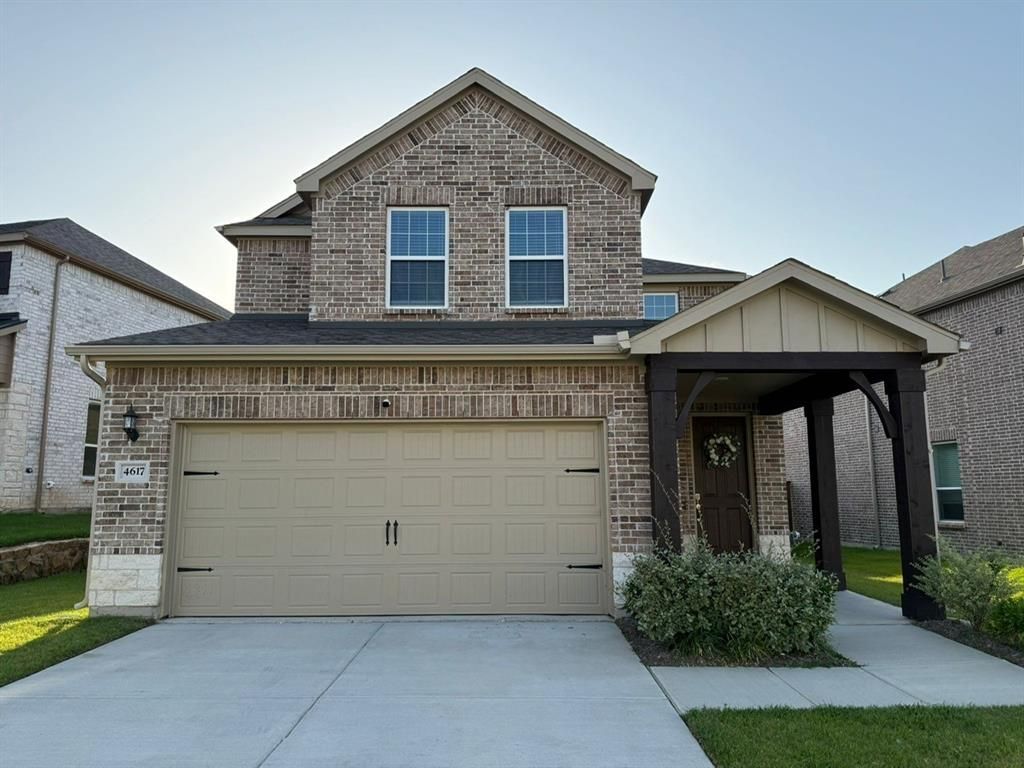
Welcome to this warm and cozy 3-bedroom, 2.5-bathroom home, perfectly designed for comfortable living. The inviting high-ceiling living room creates an open and airy atmosphere, ideal for relaxation and entertaining.The thoughtful layout features a private master bedroom and master bath conveniently located downstairs. Upstairs, you'll find two additional spacious bedrooms and a full bathroom, providing ample space for family or guests.Enjoy the best of both worlds with this home's prime location. You're just a 20-minute drive to the heart of downtown Dallas, offering easy access to city amenities and entertainment. Commuting to nearby cities like Rockwall, Rowlett, and Mesquite is a breeze, thanks to quick access to major roadways. For outdoor enthusiasts, Lake Ray Hubbard is a mere 10-minute drive, perfect for enjoying water activities and scenic views.This home beautifully blends comfort, convenience, and charm. Don't miss the opportunity to make it yours!
Property Features
Property Type: Rental - Single Family
Cooling: Attic Fan, Ceiling Fan(s), Central Air, Gas
Garage: 2 car attached
Heating: Central, Electric
Home Style: Contemporary/Modern
Lot Size: 0.13 Acres
Roof Type: Shingle
Year Built: 2023
Amenities
Cable TV Available
Cedar Closet(s)
Decorative Lighting
Flat Screen Wiring
Granite Counters
High Speed Internet Available
Kitchen Island
Open Floorplan
Pantry
Walk-In Closet(s)
Covered Patio/Porch
Lighting
Feature Descriptions
Appliances: Built-in Gas Range, Dishwasher, Disposal, Gas Cooktop, Gas Oven, Gas Range, Gas Water Heater, Microwave
Body of Water: Ray Hubbard
Days on Site: 131
Exclusions: To be update.
Exterior: Brick, Concrete, Radiant Barrier, Stucco
Fencing: Back Yard, Wood
Flooring: Carpet, Ceramic Tile, Tile
Green Features: HVAC, Lighting, Thermostat, Waterheater, Windows
HOA Fee: 300/ Annually
Lot: Level
Parcel#: 26047170040030000
Parking: Concrete, Enclosed, Garage, Garage Door Opener, Garage Faces Front, Garage Single Door, Inside Entrance, Kitchen Level, On Site, Side By Side
Parking Notes: Concrete, Enclosed, Garage, Garage Door Opener, Garage
Pets Allowed: Yes Pets Allowed, Number Limit
Security: Burglar, Carbon Monoxide Detector(s), Fire Alarm, Security Lights, Security System, Smoke Detector(s)
Utilities: All Weather Road, Cable Available, City Sewer
Room Sizes
Bedroom-Primary: 30.00 x 13.00 Level - 1
Bedroom: 15.00 x 12.00 Level - 2
Bedroom: 13.00 x 12.00 Level - 2
Living Room: 18.00 x 17.00 Level - 1
Local Schools
Elementary School: Choice Of School
School District: Garland ISD
Listed By / Shown By
Listed By
Agency Name: United Real Estate
Agency Contact: 469-767-3208
Agent Name: Josen George

Shown By
Agent Name: Laurie Zimmerman
Agent Phone: (254) 722-2828
Agency Title: Kelly, Realtors
 The data relating to real estate for sale on this web site comes in part from the IDX of the Multiple Listing Service of NTREIS. The data on this site may not be reproduced or redistributed and is only for those individuals viewing this web site. Real estate listings held by brokerage firms other than the brokers/agents with their own information using this site are marked with the NTREIS thumbnail logo and detailed information about them includes the name of the listing broker(s).
Privacy Policy / DMCA Notice / ADA Accessibility


This site is hosted, designed and copyright
© 1994 - 2026 by
Delta Media Group, Inc. -- Patent Pending --
Agent License Information: 708815
4617 Golden Gate Way | MLS# 21211185
This property located at 4617 Golden Gate Way, Garland, TX 75043 is currently listed for rent with an asking price of $3,200 / Monthly. Golden Gate Way is located within the Garland ISD school district. Search Garland real estate on lauriezimmerman.kellyrealtors.com today.