
Laurie Zimmerman
(254) 722-2828
(254) 722-2828
BEDS4
BATHS3 full 1 partial
SQUARE FEET4,198
MLS#21372955
STATUSActive
PROPERTY TYPEResidential - Single Family
SUBDIVISIONEstates At Copper Canyon
SCHOOLLewisville ISD
Property Description
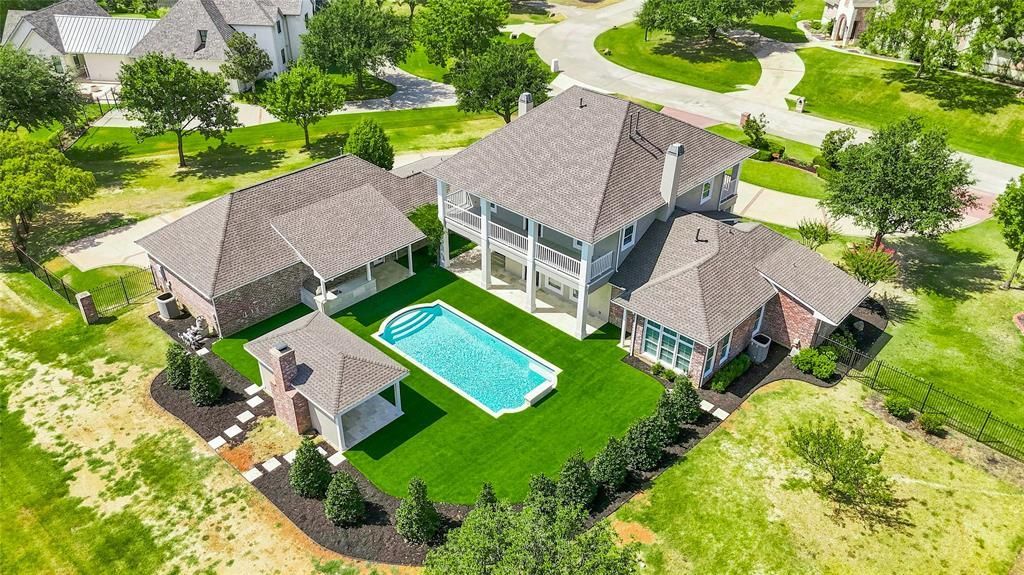
Exquisite colonial-style estate situated within the prestigious, gated community of The Estates at Copper Canyon. Comprehensively remodeled inside and out, this magnificent residence delivers the feel and polish of a brand-new construction build while maintaining timeless architectural appeal. The home features brand new windows, newly finished hardwood floors, and fresh interior and exterior paint throughout. At the heart of the home is a gourmet chef's kitchen, thoughtfully updated exquisite stone countertops and sleek modern cabinet hardware. The expansive downstairs primary retreat includes a newly renovated floor en-suite bathroom making it a true retreat. Designed for ultimate outdoor living, the resort-style backyard features a new pool, water feature, turf and stone, along with a covered cabana. The back yard also includes a new custom built-in chef's outdoor kitchen that serves as the perfect focal point for entertaining, complemented by professionally designed new landscaping. Additional property highlights include an oversized 4-car garage with plenty of additional parking and a grand U-shaped driveway in front. Conveniently located just minutes from Highland Village shopping, Whole Foods, and Target, this exceptional property is zoned for the highly acclaimed Marcus High School in Flower Mound.
Property Features
Property Type: Residential - Single Family
Cooling: Ceiling Fan(s), Central Air, Gas
Fireplaces: 3
Garage: 4 car attached
Heating: Central, Zoned
Home Style: Colonial
Lot Size: 1.06 Acres
Roof Type: Composition
Year Built: 2006
Amenities
Built-in Features
Cable TV Available
Chandelier
Dry Bar
Eat-in Kitchen
Kitchen Island
Natural Woodwork
Pantry
Walk-In Closet(s)
Attached Grill
Balcony
Built-in Barbecue
Covered Deck
Covered Patio/Porch
Gas Grill
Rain Gutters
Outdoor Kitchen
Feature Descriptions
Appliances: Built-in Gas Range, Built-in Refrigerator, Dishwasher, Disposal, Gas Cooktop, Gas Oven, Gas Range, Microwave, Vented Exhaust Fan, Washer
Days on Site: 1
Exterior: Brick
Fencing: Wood, Wrought Iron
Fireplace: Brick, Gas Starter
Flooring: Hardwood, Travertine Stone
HOA Fee: 1400/ Annually
Laundry: Utility Room, Dryer Hookup, Washer Hookup
Lot: Lrg. Backyard Grass
Other Equipment: Irrigation Equipment
Parcel#: R174384
Parking: Additional Parking, Driveway, Oversized
Parking Notes: Additional Parking, Driveway, Oversized
Patio/Porch: Covered, Front Porch, Patio, Rear Porch
Pool: Gunite, In Ground, Water Feature
Swimming Pool: Yes
Utilities: Aerobic Septic, City Water, Co-op Electric, Individual Gas Meter, Natural Gas Available
Local Schools
Elementary School: Heritage
School District: Lewisville ISD
Listed By / Shown By
Listed By
Agency Name: Briggs Freeman Sotheby's Int'l
Agency Contact: 4697992896
Agent Name: Derek Barham

Shown By
Agent Name: Laurie Zimmerman
Agent Phone: (254) 722-2828
Agency Title: Kelly, Realtors

Estimate Your Payment
Estimated Payment
$ 3,335.33 per month $2,948.88 Principal & Interest $0.00 Property Tax (data not provided by mls) $386.46 Homeowner's InsuranceChange Payment Information
The data relating to real estate for sale on this web site comes in part from the IDX of the Multiple Listing Service of NTREIS. The data on this site may not be reproduced or redistributed and is only for those individuals viewing this web site. Real estate listings held by brokerage firms other than the brokers/agents with their own information using this site are marked with the NTREIS thumbnail logo and detailed information about them includes the name of the listing broker(s).
Privacy Policy / DMCA Notice / ADA Accessibility


This site is hosted, designed and copyright
© 1994 - 2026 by
Delta Media Group, Inc. -- Patent Pending --
Agent License Information: 708815
4573 Mahogany Lane | MLS# 21372955
This single family home located at 4573 Mahogany Lane, Copper Canyon, TX 75077 is currently listed for sale with an asking price of $1,325,000. This property was built in 2006 and has 4 bedrooms and 3 full and 1 partial baths with 4198 sq. ft. Mahogany Lane is located in the Estates At Copper Canyon subdivision within the Lewisville ISD school district. Search Estates At Copper Canyon real estate on lauriezimmerman.kellyrealtors.com today.