
Laurie Zimmerman
(254) 722-2828
(254) 722-2828
BEDS4
BATHS2 full
MLS#2016044
STATUSNew
PROPERTY TYPEResidential - Manufactured Home
SUBDIVISIONWATERWOOD
SCHOOLSouth Side ISD
Property Description
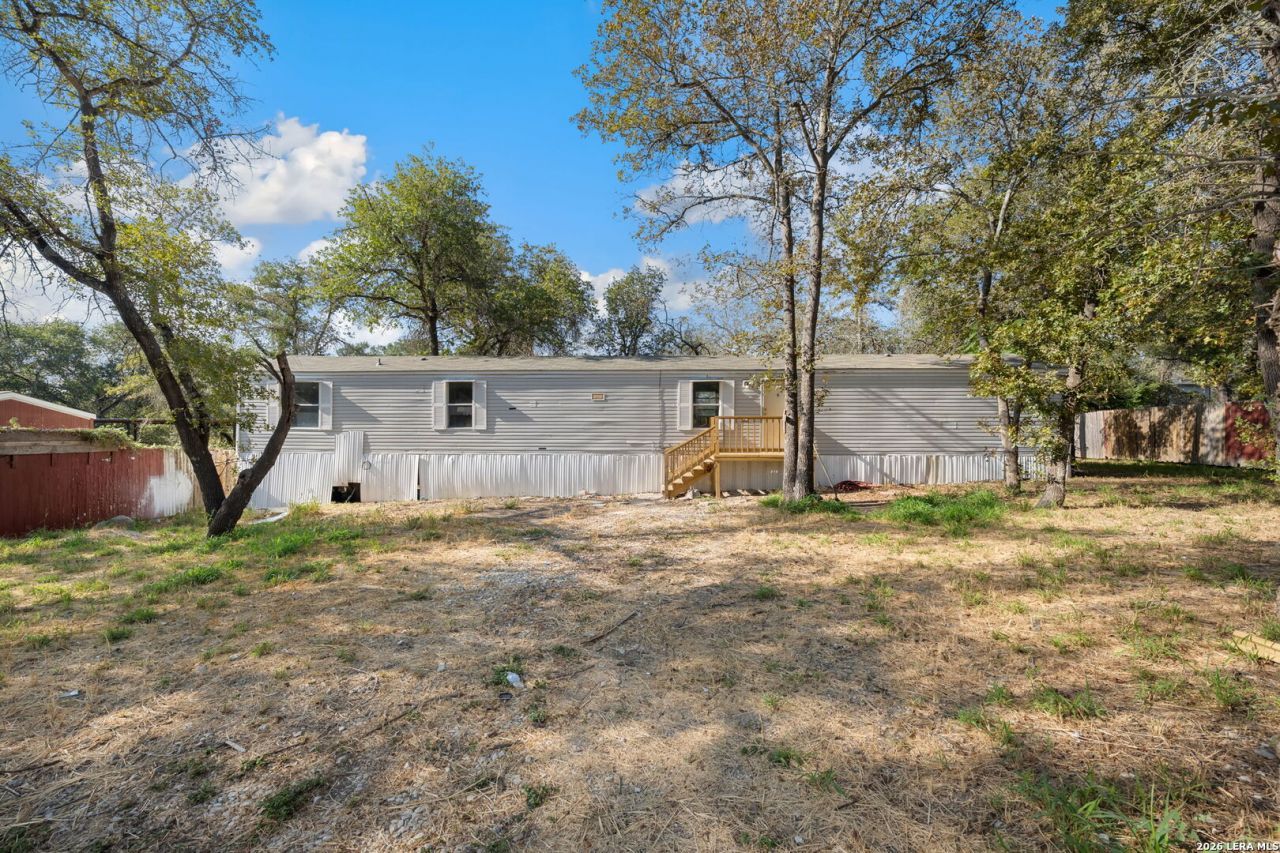
***Seller Financing available!*** Welcome to this inviting 4-bedroom, 2-bath manufactured home offering 1,216 square feet of comfortable living space. The well-planned layout features a spacious living and dining combination with a convenient breakfast bar, creating an easy flow for everyday living and entertaining. The kitchen is equipped with a range, refrigerator, and dishwasher, while washer and dryer connections add everyday convenience. Additional features include ceiling fans, central heating and air conditioning, and a combination of vinyl and carpet flooring. With four bedrooms, two full baths, and no HOA, this home offers a practical opportunity in Elmendorf.
Property Features
Property Type: Residential - Manufactured Home
Cooling: One Central
Fuel Type: Electric
Heating: Central
Home Style: One Story
Lot Size: 0.46 Acres
Roof Type: Wood Shingle/Shake
Stories: 1.0
Taxes: $1,475
Feature Descriptions
Builder Name: Unknown
Days on Site: 4
Exterior: Siding
Flooring: Carpeting, Vinyl
Foundation: Other
HOA Mandatory: No
Inclusions: Ceiling Fans, Washer Connection, Dryer Connection, Stove/Range, Refrigerator, Dishwasher
Interior: One Living Area, Liv/Din Combo, Breakfast Bar
Neighborhood Amenities: None
Parking: None/Not Applicable
Pool/Spa: None
Tax By Multiple Counties: No
Type: Manufactured
Water/Sewer: Septic, City
Windows: None Remain
Room Sizes
Bedroom 2: 14 X 14
Bedroom 3: 14 X 14
Bedroom 4: 14 X 14
Kitchen: 15 X 14
Living Room: 16 X 16
Local Schools
High School: Southside
Middle School: Julius Matthey
Elementary School: Freedom Elementary
School District: South Side ISD
Listed By / Shown By
Listed By
Agency Name: Keller Williams Heritage
Agency Phone: (210) 493-3030
Shown By
Agent Name: Laurie Zimmerman
Agent Phone: (254) 722-2828
Agency Title: Kelly, Realtors
Agency Email: info@kellyrealtors.com
Agency Text: (254) 717-6447

Estimate Your Payment
Estimated Payment
$ 500.50 per month $333.83 Principal & Interest $122.92 Property Tax $43.75 Homeowner's InsuranceChange Payment Information
Privacy Policy / DMCA Notice / ADA Accessibility


This site is hosted, designed and copyright
© 1994 - 2026 by
Delta Media Group, Inc. -- Patent Pending --
Agent License Information: 708815
4514 Indian Springs Dr | MLS# 2016044
This home located at 4514 Indian Springs Dr, Elmendorf, TX 78112 is currently listed for sale with an asking price of $149,999. This property has 4 bedrooms and 2 full baths. Indian Springs Dr is located in the WATERWOOD subdivision within the South Side ISD school district. Search WATERWOOD real estate on lauriezimmerman.kellyrealtors.com today.