
Laurie Zimmerman
(254) 722-2828
(254) 722-2828
BEDS3
BATHS2 full
SQUARE FEET1,627
MLS#21320231
STATUSActive
PROPERTY TYPEResidential - Single Family
SUBDIVISIONWestridge Add Sec 2a
SCHOOLBrownwood ISD
Property Description
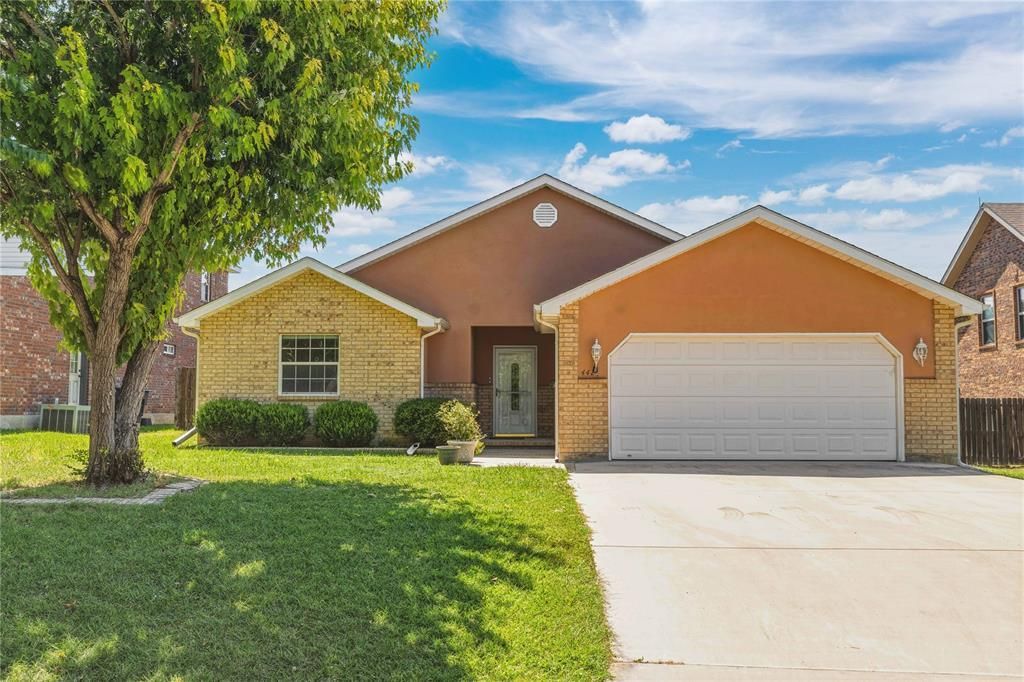
Well-maintained 3-bedroom, 2-bath brick home offering 1,627 square feet of comfortable living space in a highly desirable Brownwood location. Designed for both everyday living and entertaining, this home features a spacious living room highlighted by a soaring vaulted ceiling and an attractive built-in display shelf that wraps around much of the room, adding character and functionality.One of the home's standout features is the incredible 396-square-foot covered back deck, creating an exceptional outdoor living area perfect for relaxing with family, hosting cookouts, or entertaining guests year-round. Two premium sliding glass doors provide abundant natural light and seamless access between the indoor and outdoor living spaces.The functional floor plan includes three comfortable bedrooms, two full bathrooms, and a two-car garage, making it an excellent choice for families, professionals, or anyone looking for a home with both comfort and convenience.Location is another major advantage. Situated near Brownwood's medical district, this property offers quick access to healthcare facilities while also being just minutes from major employers including 3M and Kohler. Golf enthusiasts will appreciate being only about six minutes from the beautiful Brownwood Country Club, where championship golf, dining, and social activities await.Whether you're searching for your first home, looking to downsize, or simply wanting a quality home in a convenient location with outstanding indoor and outdoor living spaces, this property deserves a place on your must-see list. Schedule your private showing today and discover everything this exceptional home has to offer!
Property Features
Property Type: Residential - Single Family
Cooling: Ceiling Fan(s), Central Air, Electric
Garage: 2 car attached
Heating: Central, Electric
Home Style: Traditional
Lot Size: 0.17 Acres
Roof Type: Composition
Year Built: 2004
Amenities
Eat-in Kitchen
High Speed Internet Available
Tile Counters
Vaulted Ceiling(s)
Rain Gutters
Feature Descriptions
Appliances: Dishwasher, Disposal, Electric Range, Refrigerator
Community Features: Curbs
Exterior: Brick
Fencing: Back Yard, Wood
Flooring: Carpet, Ceramic Tile
Laundry: Electric Dryer Hookup, In Garage, Full Size W/D Area, Dryer Hookup, Washer Hookup
Lot: Few Trees, Interior Lot
Lot Dimensions: 64 x 115
Parcel#: 057617
Parking: Driveway, Garage, Garage Door Opener, Garage Double Door, Garage Faces Front, On Street
Parking Notes: Driveway, Garage, Garage Door Opener, Garage Double D
Patio/Porch: Covered, Deck, Front Porch
Utilities: Alley, City Sewer, City Water, Curbs, Electricity Connected, Individual Water Meter
Window: Window Coverings
Local Schools
Elementary School: Northwest
School District: Brownwood ISD
Listed By / Shown By
Listed By
Agency Name: KWSynergy
Agency Contact: 325-203-5278
Agent Name: Sheri Wells

Shown By
Agent Name: Laurie Zimmerman
Agent Phone: (254) 722-2828
Agency Title: Kelly, Realtors

Estimate Your Payment
Estimated Payment
$ 629.31 per month $556.39 Principal & Interest $0.00 Property Tax (data not provided by mls) $72.92 Homeowner's InsuranceChange Payment Information
The data relating to real estate for sale on this web site comes in part from the IDX of the Multiple Listing Service of NTREIS. The data on this site may not be reproduced or redistributed and is only for those individuals viewing this web site. Real estate listings held by brokerage firms other than the brokers/agents with their own information using this site are marked with the NTREIS thumbnail logo and detailed information about them includes the name of the listing broker(s).
Privacy Policy / DMCA Notice / ADA Accessibility


This site is hosted, designed and copyright
© 1994 - 2026 by
Delta Media Group, Inc. -- Patent Pending --
Agent License Information: 708815
4424 Westridge Drive | MLS# 21320231
This single family home located at 4424 Westridge Drive , Brownwood, TX 76801 is currently listed for sale with an asking price of $250,000. This property was built in 2004 and has 3 bedrooms and 2 full baths with 1627 sq. ft. Westridge Drive is located in the Westridge Add Sec 2a subdivision within the Brownwood ISD school district. Search Westridge Add Sec 2a real estate on lauriezimmerman.kellyrealtors.com today.