
Laurie Zimmerman
(254) 722-2828
(254) 722-2828
BEDS4
BATHS4 full 1 partial
SQUARE FEET3,564
MLS#624237
STATUSActive
PROPERTY TYPEResidential - Single Family
SUBDIVISIONCampanas Ph-2a Enclave
SCHOOLJudson ISD
Property Description
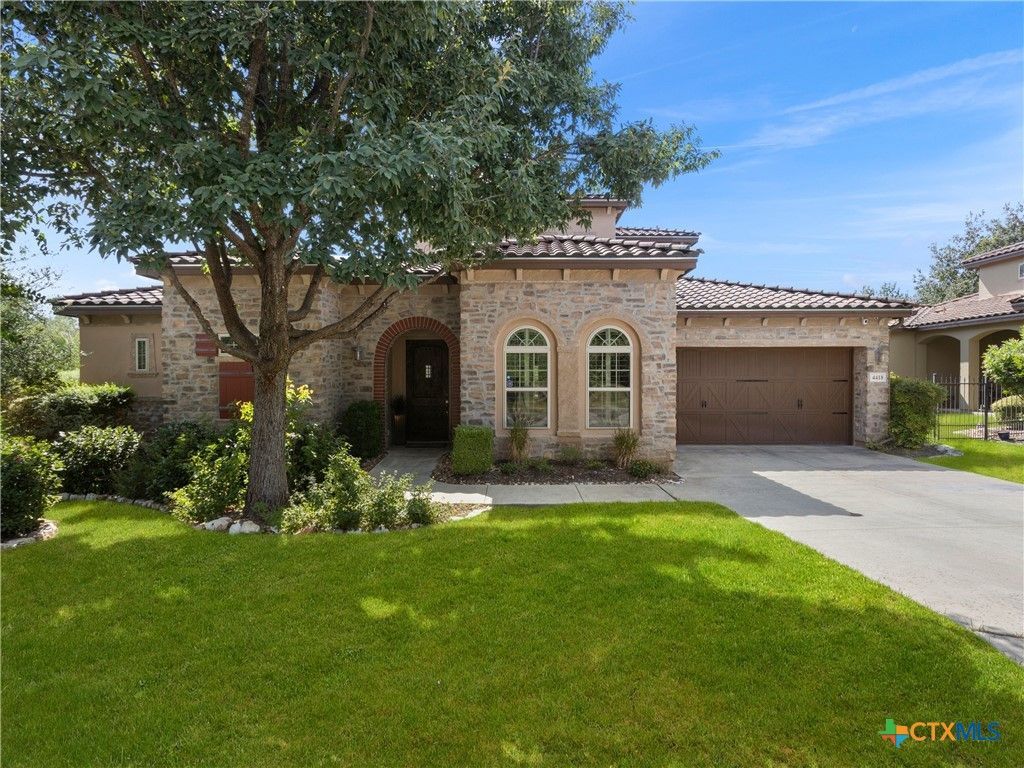
Set within the gated Campanas at Cibolo Canyons, this distinguished residence blends refined interiors, exceptional outdoor living, and a resort-inspired lifestyle. Ideally located near the JW Marriott San Antonio Hill Country Resort & Spa and TPC San Antonio, the home offers an exceptional balance of privacy, recreation, and convenience. Designed for entertaining and everyday living, the thoughtfully appointed interior features a private study, open gathering spaces, abundant natural light, art niches, plantation shutters, and an elegant blend of wood and natural stone flooring. The beautifully appointed kitchen showcases a 7-burner Viking gas range with pot filler, Viking built-in double ovens, Dacor refrigerator, generous cabinetry, and ample gathering space. A wet bar complements the main living area and creates a natural extension for entertaining. The primary suite offers a relaxing retreat with an oversized dual-head shower and two walk-in closets with custom built-ins. Secondary bedrooms feature ensuite baths and walk-in closets with built-in storage, while the upstairs bedroom provides flexibility as a private retreat or secondary living space. Outdoor living takes center stage with a spacious screened-in patio featuring a full outdoor kitchen, perfect for dining and entertaining. A private plunge pool and spa create a relaxing escape, while the generous yard provides additional green space. Direct backyard access to the community trail system connects the property to its Hill Country surroundings. Campanas offers a low-maintenance, lock-and-leave lifestyle with HOA-maintained landscaping and an impressive collection of amenities, including a resort-style pool, fitness center, library, game and card rooms, entertaining spaces with a full kitchen, tennis and pickleball courts, walking trails, and maintained common areas. Additional access to Cibolo Canyons amenities further enhances this exceptional resort-style lifestyle.
Property Features
Property Type: Residential - Single Family
Cooling: Central Air, Electric,2 Units
Garage: 2 car attached
Heating: Central, Electric, Multiple Heating Units
Home Style: Contemporary/Modern
Lot Size: 0.23 Acres
Roof Type: Tile
Stories: 2.0
Year Built: 2011
Amenities
Wet Bar
Built-in Features
Ceiling Fan(s)
Chandelier
Carbon Monoxide Detector
Central Vacuum
Double Vanity
Entrance Foyer
High Ceilings
Home Office
Primary Downstairs
Main Level Primary
Multiple Closets
Open Floorplan
Recessed Lighting
See Remarks
Shower Only
Separate Shower
Walk-In Closet(s)
Window Treatments
Breakfast Bar
Covered Patio
Deck
Enclosed Porch
Outdoor Grill
Outdoor Kitchen
Private Yard
Rain Gutters
Feature Descriptions
Appliances: Double Oven, Dishwasher, Gas Cooktop, Disposal, Gas Water Heater, Multiple Water Heaters, Plumbed For Ice Maker, Vented Exhaust Fan, Wine Refrigerator, Some Gas Appliances, Built-In Oven, Cooktop, Microwave, Water Softener Owned
Body of Water: None
Community Features: Clubhouse, Fitness Center, Kitchen Facilities, Other, Playground, Park, Sport Court(s), See Remarks, Tennis Court(s), Trails/Paths, Community Pool, Curbs, Gated
Days on Site: 20
Exterior: Masonry, Stone Veneer, Stucco
Fencing: Back Yard, Wrought Iron
Fireplace: None
Flooring: Stone, Wood
HOA Fee: 2791.5/ Semi-Annually
Laundry: Washer Hookup, Electric Dryer Hookup, Inside, Main Level, Laundry Room
Parcel#: 04910-312-0080
Parking: Attached, Door-Single, Garage, Garage Door Opener, Garage Faces Side
Parking Notes: Attached, Door-Single, Garage, Garage Door Opener, Gar
Patio/Porch: Covered, Deck, Patio, Porch, Screened
Pool: Community, Heated, In Ground, Outdoor Pool, Private
Security: yes
Security: Gated Community, Prewired, Security System Owned, Controlled Access, Smoke Detector(s)
Sewer: Public Sewer
Spa: Yes
Spa: Heated, In Ground
Topography: Rolling
Utilities: Cable Available, Electricity Available, Natural Gas Available, High Speed Internet Available, Trash Collection Private, Underground Utilities
Water: Public
Window: Double Pane Windows, Plantation Shutters, Window Treatments
Room Sizes
Office: 13 X 14 Level - Main
Bedroom 4: 20 X 19 Level - Upper
Bedroom 3: 13 X 16 Level - Main
Bedroom 2: 16 X 14 Level - Main
Laundry: 9 X 7 Level - Main
Primary Bathroom: 14 X 20 Level - Main
Primary Bedroom: 21 X 16 Level - Main
Dining Room: 16 X 14 Level - Main
Kitchen: 16 X 23 Level - Main
Living Room: 22 X 18 Level - Main
Entry/ Foyer: 10 X 11 Level - Main
Local Schools
High School: Veterans Memorial High School
Middle School: Kitty Hawk Middle School
School District: Judson ISD
Listed By / Shown By
Listed By
Agency Name: Kuper Sotheby's Intl RTY - NB
Agency Phone: (830) 358-7989
Shown By
Agent Name: Laurie Zimmerman
Agent Phone: (254) 722-2828
Agency Title: Kelly, Realtors
Agency Email: info@kellyrealtors.com
Agency Text: (254) 717-6447

Estimate Your Payment
Estimated Payment
$ 2,240.34 per month $1,980.75 Principal & Interest $0.00 Property Tax (data not provided by mls) $259.58 Homeowner's InsuranceChange Payment Information
Privacy Policy / DMCA Notice / ADA Accessibility


This site is hosted, designed and copyright
© 1994 - 2026 by
Delta Media Group, Inc. -- Patent Pending --
Agent License Information: 708815
4418 Tapia | MLS# 624237
This single family home located at 4418 Tapia, San Antonio, TX 78261 is currently listed for sale with an asking price of $890,000. This property was built in 2011 and has 4 bedrooms and 4 full and 1 partial baths with 3564 sq. ft. Tapia is located in the Campanas Ph-2a Enclave subdivision within the Judson ISD school district. Search Campanas Ph-2a Enclave real estate on lauriezimmerman.kellyrealtors.com today.